Handsomely perched over a premium Corso Italia street; this two storey fully detached charmer backs onto over 100 acres of majestic greenspace. Deep lot with a proper yard & oversized detached 2 car garage (off an extra wide lane). All new: kitchen (back to studs), white oak hardwood floors, broadloom (second floor), furnace, light fixtures, window coverings, garage roof and large wood deck off kitchen. Primary bedroom with attached sitting room/office/nursery. Main floor bedroom currently used as a home office. Full finished basement. One of Toronto's most up and coming neighbourhoods; with purposeful retail, restaurants/cafes & large-scale outdoor community spaces abound. Easy walk to 12.6-hectare Earlscourt Park; featuring lit multipurpose turf sports fields & track, ball diamond, 4 tennis courts, basketball & volleyball courts, children's playground, wading pool, dog park & many walking paths. Perfect area & home for a young family.
For sale
C$1,179,900
155 McRoberts Ave, Toronto, ON M6E 4P3
3beds
2baths
Single Family Residence
Built in ----
2,480 Square Feet Lot
$-- Zestimate®
C$--/sqft
C$-- HOA
What's special
White oak hardwood floorsLight fixturesWindow coveringsGarage roofFull finished basement
- 72 days |
- 17 |
- 0 |
Zillow last checked:
Listing updated:
Listed by:
PSR
Source: TRREB,MLS®#: W13078052 Originating MLS®#: Toronto Regional Real Estate Board
Originating MLS®#: Toronto Regional Real Estate BoardFacts & features
Interior
Bedrooms & bathrooms
- Bedrooms: 3
- Bathrooms: 2
Primary bedroom
- Level: Second
- Dimensions: 0 x 0
Bedroom 2
- Level: Second
- Dimensions: 0 x 0
Bedroom 3
- Level: Main
- Dimensions: 0 x 0
Dining room
- Level: Main
- Dimensions: 0 x 0
Kitchen
- Level: Main
- Dimensions: 0 x 0
Living room
- Level: Main
- Dimensions: 0 x 0
Recreation
- Level: Lower
- Dimensions: 0 x 0
Heating
- Forced Air, Gas
Cooling
- Central Air
Features
- None
- Basement: Finished,Full
- Has fireplace: No
Interior area
- Living area range: 1100-1500 null
Property
Parking
- Total spaces: 2
- Parking features: Lane
- Has garage: Yes
Features
- Stories: 2
- Pool features: None
Lot
- Size: 2,480 Square Feet
- Features: Rectangular Lot
Details
- Parcel number: 213190437
Construction
Type & style
- Home type: SingleFamily
- Property subtype: Single Family Residence
Materials
- Brick, Metal/Steel Siding
- Foundation: Block
- Roof: Asphalt Shingle
Utilities & green energy
- Sewer: Sewer
Community & HOA
Location
- Region: Toronto
Financial & listing details
- Annual tax amount: C$4,619
- Date on market: 5/4/2026
PSR
PSR
By pressing Contact Agent, you agree that the real estate professional identified above may call/text you about your search, which may involve use of automated means and pre-recorded/artificial voices. You don't need to consent as a condition of buying any property, goods, or services. Message/data rates may apply. You also agree to our Terms of Use. Zillow does not endorse any real estate professionals. We may share information about your recent and future site activity with your agent to help them understand what you're looking for in a home.
Price history
Price history is unavailable.
Public tax history
Tax history is unavailable.
Climate risks
Neighborhood: Corsa Italia
Nearby schools
GreatSchools rating
No schools nearby
We couldn't find any schools near this home.
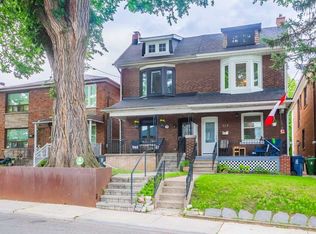
- C$--3 bd2 ba-- sqft179 McRoberts Ave N, Toronto, ON M6E4P3Off Market
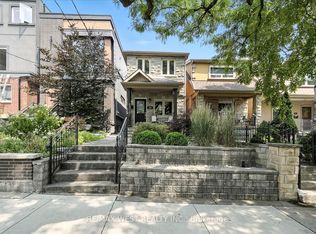
- C$1,229,0004 bd3 ba-- sqft165 Caledonia Rd, Toronto, ON M6E4S8For Sale
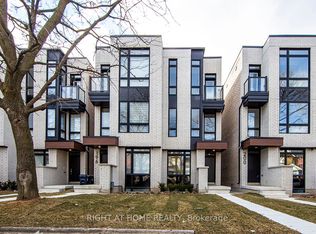
- C$4,7003 bd4 ba-- sqft198 McRoberts Ave, Toronto, ON M6E0B2For Rent
- C$1,8501 bd1 ba-- sqft208 McRoberts Ave W, Toronto, ON M6E0B2For Rent

- C$1,269,0004 bd5 ba-- sqft19 Innes Ave, Toronto, ON M6E0B2New Construction
- C$1,149,0004 bd4 ba-- sqft219 McRoberts Ave, Toronto, ON M6E4P3For Sale
- C$1,199,0004 bd5 ba-- sqft3 Innes Ave, Toronto, ON M6E0B2For Sale
- C$1,269,0003 bd5 ba-- sqft11 Innes Ave, Toronto, ON M6E0B2For Sale
Similar homes
- C$1,199,0003 bd2 ba-- sqft37 Gilbert Ave, Toronto, ON M6E 4W2For SaleMLS ID #W13517900, EXP REALTY. TRREB
- C$980,0004 bd3 ba-- sqft358 McRoberts Ave, Toronto, ON M6E 4P9For Sale
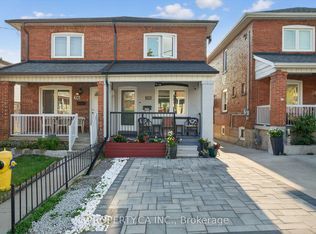 MLS ID #W13169666, PROPERTY.CA INC.. TRREB
 - C$1,099,9905 bd3 ba-- sqft346 Westmount Ave, Toronto, ON M6E 3N2For Sale
 MLS ID #C13452728, EXP REALTY. TRREB
 - C$1,100,0004 bd2 ba-- sqft2 Beechwood Ave, Toronto, ON M6N 4T1For Sale
 MLS ID #W13515422, IRISE. TRREB
 - C$999,0002 bd2 ba-- sqft562 Arlington Ave, Toronto, ON M6C 3A5For SaleMLS ID #C13468754, PSR. TRREB
- C$1,199,0003 bd2 ba-- sqft160 Cottonwood Dr, Toronto, ON M3C 2B4For SaleMLS ID #C13536896, EXP REALTY. TRREB
- C$1,150,0006 bd2 ba-- sqft29 Jane Osler Blvd, Toronto, ON M6A 1W6For SaleMLS ID #W13025866, KW Living Realty. TRREB
- C$1,218,0003 bd2 ba-- sqft20 Brampton Rd, Toronto, ON M9R 3J1For SaleMLS ID #W13422594, FIRST CLASS REALTY INC.. TRREB
- C$1,099,0003 bd2 ba-- sqft15 Burlington St, Toronto, ON M8V 2L1For SaleMLS ID #W13500072, BSPOKE REALTY INC.. TRREB
- C$949,9992 bd2 ba-- sqft25 Ronald Ave, Toronto, ON M6E 4M5For SaleMLS ID #W13229166, PMT REALTY INC.. TRREB
- C$699,0002 bd2 ba-- sqft285 Robina Ave, Toronto, ON M6C 3Y9For SaleMLS ID #C13522924, PSR. TRREB
- C$1,199,0003 bd2 ba-- sqft192 Three Valleys Dr, Toronto, ON M3A 3L8For SaleMLS ID #C13447346, RARE REAL ESTATE. TRREB
- C$869,0004 bd3 ba-- sqft541 Vaughan Rd, Toronto, ON M6C 2R2For SaleMLS ID #C13214806, LPT REALTY. TRREB
- C$979,0003 bd2 ba-- sqft75 Giltspur Dr, Toronto, ON M3L 1M4For SaleMLS ID #W13526634, RE/MAX ULTIMATE REALTY INC.. TRREB
- C$970,0004 bd3 ba-- sqft12 Kentroyal Dr, Toronto, ON M9P 2M8For SaleMLS ID #W13511296, RARE REAL ESTATE. TRREB
- C$1,249,9993 bd2 ba-- sqft109 Pleasant Ave, Toronto, ON M2M 1M2For SaleMLS ID #C12969578, PROPERTY.CA INC.. TRREB
- C$1,298,0004 bd3 ba-- sqft679 Ossington Ave, Toronto, ON M6G 3T6For SaleMLS ID #C13234998, EXP REALTY. TRREB
- C$1,599,0003 bd2 ba-- sqft19 Parklea Dr, Toronto, ON M4G 2J5For SaleMLS ID #C13550020, HOUSESIGMA INC.. TRREB
- C$1,169,8004 bd4 ba-- sqft41 Chipwood Cres, Toronto, ON M2J 3X6For SaleMLS ID #C13172970, T-ONE GROUP REALTY INC.,. TRREB
- C$1,350,0005 bd3 ba-- sqft116 7th St, Toronto, ON M8V 3B4For SaleMLS ID #W13539592, KW Living Realty. TRREB
