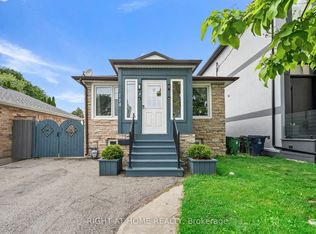
Rare opportunity to own on one of the area's most sought-after streets where homes rarely come available and neighbours stay for years, creating a true sense of community. Perfectly a few steps from a park, this beautifully updated 3-bedroom, 2-bath detached home offers the perfect blend of comfort, style, and convenience. Over 2100 sq ft of combined Living space! The stunning kitchen features quartz countertops, gas range, and quality finishes that make everyday living and entertaining a pleasure. Thoughtful upgrades throughout include a new roof (2025), updated windows (2024 & 2026), custom built-in dresser, desk, and shelving in the primary bedroom, finished basement with new flooring, and an upgraded water line with future basement bathroom potential. Step outside to a private, fully fenced backyard with a storage shed and plenty of space to relax, EV charger, garden, or entertain family and friends. Enjoy an active lifestyle with Topham Pond, the Humber River Trail, parks, playgrounds, and endless green space.
For sale
C$1,100,000
2 Beechwood Ave, Toronto, ON M6N 4T1
4beds
2baths
Single Family Residence
Built in ----
2,181 Square Feet Lot
$-- Zestimate®
C$--/sqft
C$-- HOA
What's special
Stunning kitchenQuartz countertopsGas rangeQuality finishesPrivate fully fenced backyardStorage shed
- 16 days |
- 33 |
- 2 |
Zillow last checked:
Listing updated:
Listed by:
IRISE
Source: TRREB,MLS®#: W13515422 Originating MLS®#: Toronto Regional Real Estate Board
Originating MLS®#: Toronto Regional Real Estate BoardFacts & features
Interior
Bedrooms & bathrooms
- Bedrooms: 4
- Bathrooms: 2
Heating
- Heat Pump, Gas
Cooling
- Central Air
Appliances
- Included: Countertop Range
Features
- Basement: Finished
- Has fireplace: No
Interior area
- Living area range: 1100-1500 null
Property
Parking
- Total spaces: 1
Features
- Stories: 2
- Pool features: None
Lot
- Size: 2,181 Square Feet
- Features: Park, Fenced Yard, Electric Car Charger
Details
- Parcel number: 105110147
Construction
Type & style
- Home type: SingleFamily
- Property subtype: Single Family Residence
Materials
- Vinyl Siding
- Foundation: Unknown
- Roof: Asphalt Shingle
Utilities & green energy
- Sewer: Septic
Community & HOA
Community
- Security: Alarm System
Location
- Region: Toronto
Financial & listing details
- Annual tax amount: C$4,059
- Date on market: 7/2/2026
IRISE
IRISE
By pressing Contact Agent, you agree that the real estate professional identified above may call/text you about your search, which may involve use of automated means and pre-recorded/artificial voices. You don't need to consent as a condition of buying any property, goods, or services. Message/data rates may apply. You also agree to our Terms of Use. Zillow does not endorse any real estate professionals. We may share information about your recent and future site activity with your agent to help them understand what you're looking for in a home.
Price history
Price history is unavailable.
Public tax history
Tax history is unavailable.
Climate risks
Neighborhood: Rockcliffe
Nearby schools
GreatSchools rating
No schools nearby
We couldn't find any schools near this home.
- C$2,7503 bd2 ba-- sqft9 Beechwood Ave, Toronto, ON M6N4S9For Rent

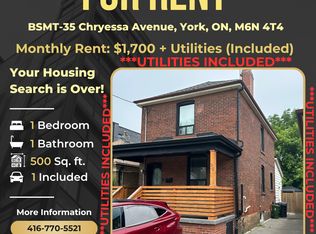
- C$--1 bd1 ba500 sqft35 Chryessa Ave #BASEMENT, Toronto, ON M6N4T4Off Market
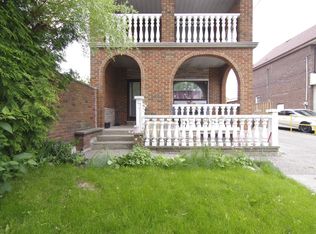
- C$--1 bd1 ba650 sqft20 Marshall Blvd #2, Toronto, ON M6N2R7Off Market
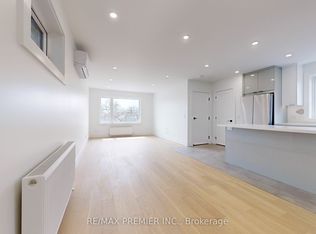
- C$2,6502 bd1 ba-- sqft148 Lambton Ave #2, Toronto, ON M6N2S9For Rent
- C$1,8501 bd1 ba-- sqft108 Grandville Ave #4, Toronto, ON M6N4V2For Rent
- C$1,9001 bd1 ba-- sqft108 Grandville Ave #7, Toronto, ON M6N4V2For Rent
- C$1,345-- bd1 ba350 sqft40 Chryessa Ave #2, Toronto, ON M6N4T5For Rent
- C$699,000-- bd-- ba-- sqft4 Marshall Blvd, Toronto, ON M6N2R7For Sale
Similar homes
- C$999,0002 bd2 ba-- sqft175 Maria St, Toronto, ON M6P 1W5For Sale
 MLS ID #W13573204, PSR. TRREB
 - C$1,099,0003 bd2 ba-- sqft15 Burlington St, Toronto, ON M8V 2L1For Sale
 MLS ID #W13500072, BSPOKE REALTY INC.. TRREB
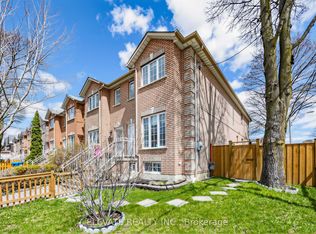
 - C$1,199,0005 bd3 ba-- sqft1 Mulock Ave, Toronto, ON M6N 3C3For Sale
 MLS ID #W13448868, ELEVATE REALTY INC.. TRREB
 - C$1,089,0005 bd3 ba-- sqft114 Newcastle St, Toronto, ON M8Z 1C8For Sale
 MLS ID #W13456080, RIGHT AT HOME REALTY INC.. TRREB
 - C$980,0004 bd3 ba-- sqft358 McRoberts Ave, Toronto, ON M6E 4P9For SaleMLS ID #W13169666, PROPERTY.CA INC.. TRREB
- C$1,139,9993 bd2 ba-- sqft154 5th St, Toronto, ON M8V 2Z7For SaleMLS ID #W13495472, RE/MAX PREMIER INC.. TRREB
- C$1,218,0003 bd2 ba-- sqft20 Brampton Rd, Toronto, ON M9R 3J1For SaleMLS ID #W13422594, FIRST CLASS REALTY INC.. TRREB
- C$1,250,0004 bd4 ba-- sqft43 Ferndale Cres, Brampton, ON L6W 1G1For SaleMLS ID #W13579196, iCloud Realty Ltd.. TRREB
- C$999,0004 bd2 ba-- sqft1303 Woodbine Ave, Toronto, ON M4C 4E8For SaleMLS ID #E13494922, iCloud Realty Ltd.. TRREB
- C$1,099,9005 bd3 ba-- sqft50 Ranstone Gdns, Toronto, ON M1K 2T4For SaleMLS ID #E13422804, TONY K REAL ESTATE. TRREB
- C$1,350,0005 bd3 ba-- sqft116 7th St, Toronto, ON M8V 3B4For SaleMLS ID #W13539592, KW Living Realty. TRREB
- C$1,069,0004 bd3 ba-- sqft399 Stonetree Ct, Mississauga, ON L5B 4H3For SaleMLS ID #W13536468, FIRST CLASS REALTY INC.. TRREB
- C$1,300,8883 bd4 ba-- sqft204 Franklin Ave, Toronto, ON M6P 3Z3For SaleMLS ID #W13220588, LPT Realty. TRREB
- C$999,0993 bd2 ba-- sqft18 Alhart Dr, Toronto, ON M9V 2M9For SaleMLS ID #W13433830, PROPERTY.CA INC.. TRREB
- C$1,099,0005 bd2 ba-- sqft18 Adanac Dr, Toronto, ON M1M 2E4For SaleMLS ID #E13238260, RE/MAX CROSSROADS REALTY INC.. TRREB
- C$949,9003 bd2 ba-- sqft19 Elward Blvd, Toronto, ON M1L 3L1For SaleMLS ID #E13538988, Global Bricks Realty. TRREB
- C$999,9994 bd2 ba-- sqft12 By Pass Ct, Toronto, ON M1T 1L1For SaleMLS ID #E13504160, REALTY ASSOCIATES INC.. TRREB
- C$1,449,0005 bd2 ba-- sqft53 Burrows Ave, Toronto, ON M9B 4W8For SaleMLS ID #W13235726, Initia Real Estate. TRREB
- C$1,139,0003 bd2 ba-- sqft17265 Highway 50, Vaughan, ON L7E 5R9For SaleMLS ID #W13551826, REAL BROKER ONTARIO LTD.. TRREB
- C$899,9994 bd4 ba-- sqft3324 Equestrian Cres, Mississauga, ON L5M 6T1For SaleMLS ID #W13577202, CITYSCAPE REAL ESTATE LTD.. TRREB
