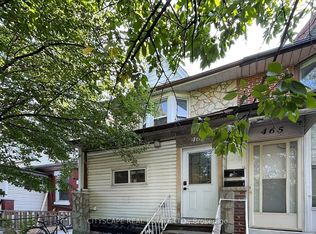
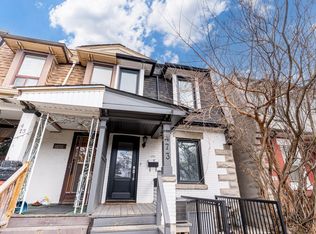

1999-Built Corner Lot With A Two-Car Laneway Garage, Renovated Top To Bottom In 2024. One Of The Newer Builds You'll Find In The Entire City, And The Condition Shows. Tall Ceilings In The Lower Level And Skylights Above Bring Tons Of Natural Light To Every Floor. Fall In Love With The Stunning Custom Kitchen With Oversized Island, Dry Bar, Wine Fridge, And Full Stainless Appliance Package. Two Fully Redesigned Bathrooms Including A Double Vanity And Skylight In The Primary. Main Stair Skylight As Well, Bringing In Gorgeous Natural Light. Three Generous Bedrooms Upstairs. The Private Rear Yard Is Fully Fenced (2024) With A Deck And Shed. The Lower Level Is A Separate 2BR With Its Own Kitchen, Full Bathroom, Laundry And Even Its Own Private Fenced Yard. Currently Producing $6,550/Mo ($78,600/Yr) Across Both Self-Contained Units. Turnkey Cash Flow Or A Stunning End User Home w/ Rental Potential. Corner Lot with Large Solid Laneway Garage Also Provides Excellent Laneway Suite Build Potential! The Lower And Main Levels Can Also Be Easily Reconnected For Single-Family Use.
28 days
|
40
|
2
|
Zillow last checked:
Listing updated:
Listed by:
ELEVATE REALTY INC.
Source: TRREB,MLS®#: W13448868Originating MLS®#: Toronto Regional Real Estate Board
Facts & features
Interior
Bedrooms & bathrooms
Bedrooms: 5
Bathrooms: 3
Primary bedroom
Level: Second
Dimensions: 5.21 x 4.16
Bedroom 2
Level: Second
Dimensions: 3.31 x 3.08
Bedroom 3
Level: Second
Dimensions: 3.04 x 4.09
Bedroom 4
Level: Basement
Dimensions: 2.95 x 2.9
Bedroom 5
Level: Basement
Dimensions: 2.58 x 4.04
Bathroom
Level: Main
Dimensions: 2.36 x 1.52
Bathroom
Level: Second
Dimensions: 3.1 x 2.21
Dining room
Level: Main
Dimensions: 7.29 x 4.18
Kitchen
Level: Main
Dimensions: 5.54 x 4.2
Kitchen
Level: Basement
Dimensions: 5.55 x 4
Living room
Level: Main
Dimensions: 7.29 x 4.18
Living room
Level: Basement
Dimensions: 5.55 x 4
Heating
Forced Air, Gas
Cooling
Central Air
Appliances
Included: Bar Fridge
Features
Flooring: Accessory Apartment
Basement: Apartment,Separate Entrance
Has fireplace: No
Interior area
Living area range: 1500-2000 null
Property
Parking
Total spaces: 2
Parking features: Garage
Has garage: Yes
Features
Stories: 2
Pool features: None
Lot
Size: 1,952 Square Feet
Details
Parcel number: 213570217
Construction
Type & style
Home type: SingleFamily
Property subtype: Single Family Residence
Materials
Brick
Foundation: Unknown
Roof: Asphalt Shingle
Utilities & green energy
Sewer: Sewer
Community & HOA
Location
Region: Toronto
Financial & listing details
Annual tax amount: C$6,455
Date on market: 6/16/2026
ELEVATE REALTY INC.
ELEVATE REALTY INC.
By pressing Contact Agent, you agree that the real estate professional identified above may call/text you about your search, which may involve use of automated means and pre-recorded/artificial voices. You don't need to consent as a condition of buying any property, goods, or services. Message/data rates may apply. You also agree to our Terms of Use. Zillow does not endorse any real estate professionals. We may share information about your recent and future site activity with your agent to help them understand what you're looking for in a home.