Welcome to this beautifully renovated full red-brick home located on a quiet,child-safe cul-de-sac in a desirable family neighbourhood. Set on a generous 43.01 x116.70 ft lot, this property offers exceptional space, versatility, and futurepotential, including the possibility of a garden suite (buyer to verify). The brightmain floor features 3 spacious bedrooms with large closets, an open-concept living and dining area with a large picture window, pot lights, and modern light fixtures.The updated kitchen showcases quartz countertops, stainless steel appliances, aquality range hood, and a bright breakfast area. The professionally finished 2-bedroom basement, completed as per City instructions, features a separate entrance, full kitchen, breakfast area, dining space, oversized living room, separate laundry, and excellent income potential or comfortable multi-generational living. Additionalhighlights include laundry on both levels, parking for 5 vehicles, and a large, private, fully fenced backyard perfect for entertaining or family enjoyment. Locatedwithin the catchment of the highly regarded Sir Wilfrid Laurier Collegiate Institute with the IB Program. Just 300 metres to TTC, with easy access to GO Transit and onlya 15-minute one-bus ride to the University of Toronto Scarborough and Centennial College Morningside Campus. Enjoy unmatched convenience with Walmart, No Frills, TimHortons, McDonald's, banks, medical offices, daycare, places of worship, Canadian and ethnic grocery stores, restaurants, gas stations, auto services, and major retailers just minutes away. A fantastic opportunity to own a move-in-ready home offeringmodern updates, excellent income potential, and a prime location. Open House: Saturday, July 25, 2026, from 1:00 PM to 5:00 PM. Make this your home today!
For sale
C$799,000
14 Marlena Dr, Toronto, ON M1E 2Z1
5beds
2baths
Single Family Residence
Built in ----
5,019 Square Feet Lot
$-- Zestimate®
C$--/sqft
C$-- HOA
What's special
Full red-brick homeQuiet child-safe cul-de-sacLarge picture windowPot lightsModern light fixturesUpdated kitchenQuartz countertops
- 10 days |
- 97 |
- 4 |
Zillow last checked:
Listing updated:
Listed by:
HOMELIFE/MIRACLE REALTY LTD
Source: TRREB,MLS®#: E13585258 Originating MLS®#: Toronto Regional Real Estate Board
Originating MLS®#: Toronto Regional Real Estate BoardFacts & features
Interior
Bedrooms & bathrooms
- Bedrooms: 5
- Bathrooms: 2
Primary bedroom
- Level: Main
- Dimensions: 4.11 x 3.05
Bedroom
- Level: Basement
- Dimensions: 4.27 x 3.35
Bedroom
- Level: Basement
- Dimensions: 4.27 x 3.35
Bedroom 2
- Level: Main
- Dimensions: 3.16 x 2.99
Bedroom 3
- Level: Main
- Dimensions: 2.87 x 2.74
Bathroom
- Level: Basement
- Dimensions: 2.9 x 1.82
Bathroom
- Level: Main
- Dimensions: 3.84 x 1.99
Breakfast
- Level: Basement
- Dimensions: 6.27 x 3.53
Breakfast
- Level: Main
- Dimensions: 5.27 x 3.14
Dining room
- Level: Basement
- Dimensions: 7.25 x 7.25
Dining room
- Level: Main
- Dimensions: 8.35 x 6.3
Kitchen
- Level: Main
- Dimensions: 5.27 x 3.14
Kitchen
- Level: Basement
- Dimensions: 6.27 x 3.53
Living room
- Level: Main
- Dimensions: 8.35 x 6.3
Living room
- Level: Basement
- Dimensions: 7.25 x 3.77
Heating
- Forced Air, Gas
Cooling
- Central Air
Features
- Flooring: Carpet Free
- Basement: Apartment,Separate Entrance,Finished
- Has fireplace: No
Interior area
- Living area range: 1100-1500 null
Video & virtual tour
Property
Parking
- Total spaces: 5
- Parking features: Private
Features
- Pool features: None
Lot
- Size: 5,019 Square Feet
- Features: Cul de Sac/Dead End, Fenced Yard, Library, Public Transit, School
Details
- Parcel number: 063870105
Construction
Type & style
- Home type: SingleFamily
- Architectural style: Bungalow
- Property subtype: Single Family Residence
Materials
- Brick
- Foundation: Block
- Roof: Asphalt Shingle
Utilities & green energy
- Sewer: Septic
Community & HOA
Community
- Security: Carbon Monoxide Detector(s), Smoke Detector(s)
Location
- Region: Toronto
Financial & listing details
- Annual tax amount: C$3,767
- Date on market: 7/20/2026
HOMELIFE/MIRACLE REALTY LTD
HOMELIFE/MIRACLE REALTY LTD
By pressing Contact Agent, you agree that the real estate professional identified above may call/text you about your search, which may involve use of automated means and pre-recorded/artificial voices. You don't need to consent as a condition of buying any property, goods, or services. Message/data rates may apply. You also agree to our Terms of Use. Zillow does not endorse any real estate professionals. We may share information about your recent and future site activity with your agent to help them understand what you're looking for in a home.
Price history
Price history is unavailable.
Public tax history
Tax history is unavailable.
Climate risks
Neighborhood: West Hill
Nearby schools
GreatSchools rating
No schools nearby
We couldn't find any schools near this home.
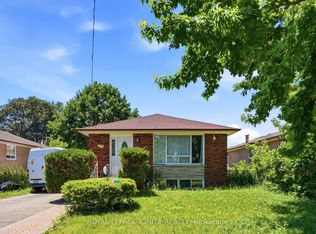
- C$1,5001 bd1 ba-- sqft18 Gloaming Dr #BASEMENT, Toronto, ON M1E2Z3For Rent

- C$1,449,0005 bd3 ba-- sqft141 Kitchener Rd, Toronto, ON M1E2Y2For Sale
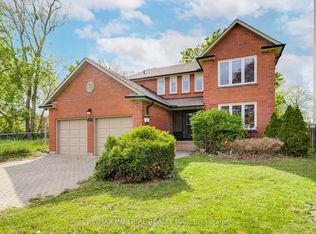
- C$1,2801 bd1 ba-- sqft36 Marlena Dr N #B-1, Toronto, ON M1E2Z1For Rent
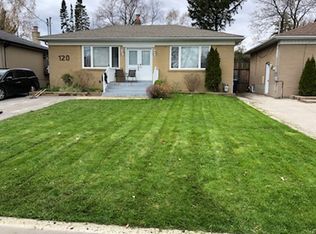
- C$--3 bd1 ba1.2k sqft120 Kitchener Rd, Toronto, ON M1E2X9Off Market
- C$--2 bd1 ba700 sqft120 Kitchener Rd #BASEMENT, Toronto, ON M1E2X9Off Market
- C$--3 bd1 ba957 sqft205 Morningside Ave #207-509, Toronto, ON M1E3E2Off Market
- C$--2 bd1 ba867 sqft205 Morningside Ave #519, Toronto, ON M1E3E2Off Market
- C$---- bd1 ba481 sqft205 Morningside Ave #207-102A, Toronto, ON M1E3E2Off Market
Similar homes
- C$749,9003 bd2 ba-- sqft138 Overture Rd, Toronto, ON M1E 2W4For Sale
 MLS ID #E13613476, CITYSCAPE REAL ESTATE LTD.. TRREB
 - C$949,0004 bd3 ba-- sqft1 Westcroft Dr, Toronto, ON M1E 3A2For Sale
 MLS ID #E13616008, ROYAL LEPAGE SIGNATURE REALTY. TRREB
 - C$699,9994 bd2 ba-- sqft28 Athenia Ct, Toronto, ON M1E 2C1For Sale
 MLS ID #E13615958, Your Home Sold Guaranteed Realty Imperium. TRREB
 - C$899,8885 bd2 ba-- sqft73 Thornbeck Dr, Toronto, ON M1G 2J7For Sale
 MLS ID #E13622570, SUTTON GROUP - SUMMIT REALTY INC.. TRREB
 - C$800,0005 bd2 ba-- sqft11 Melchior Dr, Toronto, ON M1E 3W3For SaleMLS ID #E13519402, RE/MAX WEST REALTY INC.. TRREB
- C$849,0004 bd2 ba-- sqft22 Falaise Rd, Toronto, ON M1E 3B5For SaleMLS ID #E13478644, ENGEL & VOLKERS OAKVILLE. TRREB
- C$749,9003 bd1 ba-- sqft343 Morningside Ave, Toronto, ON M1E 3G4For SaleMLS ID #E13616614, RE/MAX ULTIMATE REALTY INC.. TRREB
- C$799,9003 bd2 ba-- sqft101 Overture Rd, Toronto, ON M1E 2W3For SaleMLS ID #E13496558, CITYSCAPE REAL ESTATE LTD.. TRREB
- C$799,0006 bd2 ba-- sqft79 Samson Cres, Toronto, ON M1G 1N2For SaleMLS ID #E13480952, ROYAL LEPAGE CERTIFIED REALTY. TRREB
- C$799,9994 bd2 ba-- sqft110 Darlingside Dr, Toronto, ON M1E 3P5For SaleMLS ID #E12985388, RE/MAX WEST REALTY INC.. TRREB
- C$749,9993 bd2 ba-- sqft5 Pixley Cres, Toronto, ON M1E 3G5For SaleMLS ID #E13590258, RE/MAX ROUGE RIVER REALTY LTD.. TRREB
- C$699,9995 bd1 ba-- sqft4075A Lawrence Ave E, Toronto, ON M1E 2R6For SaleMLS ID #E13551970, SOTHEBY'S INTERNATIONAL REALTY CANADA. TRREB
- C$995,0005 bd3 ba-- sqft24 Lalton Pl, Toronto, ON M1E 1T4For SaleMLS ID #E13622168, REMAX CONNECT REALTY. TRREB
- C$918,0004 bd2 ba-- sqft12 Warnsworth St, Toronto, ON M1E 2L9For SaleMLS ID #E13590938, RE/MAX Jazz INC.. TRREB
- C$949,9005 bd3 ba-- sqft753 Scarborough Golf Club Rd, Toronto, ON M1G 1H9For SaleMLS ID #E13605586, FLOWER CITY SIGNATURE REALTY INC.. TRREB
- C$729,0004 bd2 ba-- sqft171 Orton Park Rd, Toronto, ON M1G 3H2For SaleMLS ID #E13588360, RE/MAX HALLMARK REALTY LTD.. TRREB
- C$695,0006 bd2 ba-- sqft42 Pixley Cres, Toronto, ON M1E 3G6For SaleMLS ID #E13576644, CENTURY 21 TITANS REALTY INC.. TRREB
- C$724,9004 bd2 ba-- sqft87 Overture Rd, Toronto, ON M1E 2W3For SaleMLS ID #E13082716, RE/MAX REALTRON REALTY INC.. TRREB
- C$869,9004 bd3 ba-- sqft23 Donnacona Cres, Toronto, ON M1E 3P8For SaleMLS ID #E13552370, POWER 7 REALTY. TRREB
- C$899,9003 bd2 ba-- sqft23 Earswick Dr, Toronto, ON M1E 1C7For SaleMLS ID #E13612398, EVANOFF REAL ESTATE LTD.. TRREB
