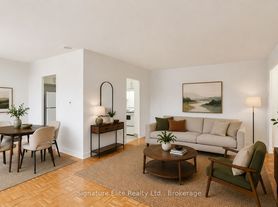
Spacious one-bedroom basement apartment with a private separate entrance, ready for you to call home! This oversized bedroom is comparable in size to two standard bedrooms and features wall-to-wall closets and large windows that fill the space with natural light. The functional layout offers a bright eat-in kitchen overlooking the open-concept living and dining area, complete with a cozy wood-burning fireplace. Enjoy shared laundry, parking for up to two vehicles, and a quiet cul-de-sac location offering added privacy, safety, and ample guest parking. Conveniently situated just steps to 24/7 TTC service, minutes to Highway 401, and within walking distance to schools, parks, and everyday amenities. A rare opportunity to lease a spacious, well-maintained home in an excellent location.
House for rent
C$1,300/moFees may apply
18 Gloaming Dr #Basement, Toronto, ON M1E 2Z3
1beds
Price may not include required fees and charges. Learn more|
Singlefamily
Available now
Air conditioner, central air
In basement laundry
2 Carport spaces parking
Central, forced air, natural gas
What's special
Spacious one-bedroom basement apartmentPrivate separate entranceWall-to-wall closetsBright eat-in kitchenCozy wood-burning fireplaceAmple guest parking
- 28 days |
- -- |
- -- |
Zillow last checked:
Listing updated:
Travel times

Let’s turn your rent into credit progress
Build credit history with every on-time payment and get credit for the payment you’re already making.
Facts & features
Interior
Bedrooms & bathrooms
- Bedrooms: 1
- Bathrooms: 1
- Full bathrooms: 1
Heating
- Central, Forced Air, Natural Gas
Cooling
- Air Conditioner, Central Air
Appliances
- Included: Dryer, Washer
- Laundry: In Basement, In Unit
Features
- Floor Drain
- Flooring: Accessory Apartment, Carpet Free
- Has basement: Yes
- Has fireplace: Yes
Property
Parking
- Total spaces: 2
- Parking features: Carport, Private
- Has carport: Yes
- Details: Contact manager
Features
- Exterior features: Basement, Floor Drain, Hospital, Place Of Worship, Public Transit, School
- Pool features: Contact manager
Lot
- Features: Private
Construction
Type & style
- Home type: SingleFamily
- Architectural style: Bungalow
- Property subtype: SingleFamily
Materials
- Roof: Asphalt Shingle
Community & HOA
Location
- Region: Toronto
Financial & listing details
- Lease term: Contact For Details
Nearby apartments for rent


Price history
Price history is unavailable.
Neighborhood: West Hill
Nearby schools
GreatSchools rating
No schools nearby
We couldn't find any schools near this home.