Redevelopment opportunity. Ideally Located This 3+1 Bedroom Home Offers All You Need To Live In Or Rent As 2 Units With Their Own Main Floor Entrances Just By Adding A Wall. Sitting On A 50 X 140 Mature Lot W Lots Of Parking & A Separate Garage The Main Unit Offers 3 Bedrooms, An Eat In Kitchen, Separate Dining Room & A Large Living Room With Walk Out To An Extra Large Backyard For Family Fun. The Basement Is Ideally Setup As A 1 Bdrm Rental Unit.
For sale
C$1,850,000
329 Morningside Ave, Toronto, ON M1E 3G2
3beds
2baths
Single Family Residence
Built in ----
7,013 Square Feet Lot
$-- Zestimate®
C$--/sqft
C$-- HOA
What's special
Main floor entrancesLots of parkingSeparate garageEat in kitchenSeparate dining room
- 100 days
- 11
- 0
Zillow last checked:
Listing updated:
Listed by:
MASTER`S CHOICE REALTY INC.
Source: TRREB,MLS®#: E13225954 Originating MLS®#: Toronto Regional Real Estate Board
Originating MLS®#: Toronto Regional Real Estate BoardFacts & features
Interior
Bedrooms & bathrooms
- Bedrooms: 3
- Bathrooms: 2
Primary bedroom
- Level: Second
- Dimensions: 4 x 3
Bedroom
- Level: Main
- Dimensions: 3.2 x 2.7
Bedroom
- Level: Second
- Dimensions: 3.6 x 1
Bedroom
- Level: Basement
- Dimensions: 4.6 x 3.67
Dining room
- Level: Main
- Dimensions: 3.8 x 3.4
Kitchen
- Level: Main
- Dimensions: 3 x 3.1
Kitchen
- Level: Basement
- Dimensions: 5.16 x 4.4
Living room
- Level: Main
- Dimensions: 5.5 x 4.5
Heating
- Forced Air, Gas
Cooling
- Central Air
Features
- Other
- Basement: Finished
- Has fireplace: No
Interior area
- Living area range: 1100-1500 null
Property
Parking
- Total spaces: 5
- Parking features: Private
- Has garage: Yes
Features
- Stories: 1.5
- Pool features: None
- Waterfront features: None
Lot
- Size: 7,013 Square Feet
Details
- Parcel number: 062430002
Construction
Type & style
- Home type: SingleFamily
- Property subtype: Single Family Residence
Materials
- Aluminum Siding, Vinyl Siding
- Foundation: Unknown
- Roof: Unknown
Utilities & green energy
- Sewer: Sewer
Community & HOA
Location
- Region: Toronto
Financial & listing details
- Annual tax amount: C$2,828
- Date on market: 6/2/2026
Price history
Price history is unavailable.
Public tax history
Tax history is unavailable.
Climate risks
Neighborhood: West Hill
Nearby schools
GreatSchools rating
No schools nearby
We couldn't find any schools near this home.

Similar homes
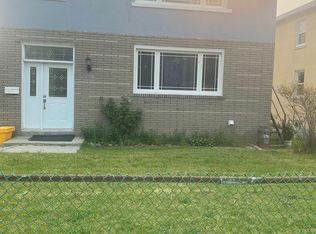
- C$1,850,0005 bd3 ba-- sqft34 Amiens Rd, Toronto, ON M1E 3S6For Sale
 MLS ID #E13505984, MASTER`S CHOICE REALTY INC.. TRREB
 - C$1,850,0002 bd2 ba-- sqft32 Amiens Rd, Toronto, ON M1E 3S6For Sale
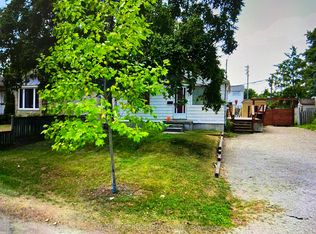 MLS ID #E13506088, MASTER`S CHOICE REALTY INC.. TRREB
 - C$1,749,9004 bd2 ba-- sqft400 Manse Rd, Toronto, ON M1E 3V6For Sale
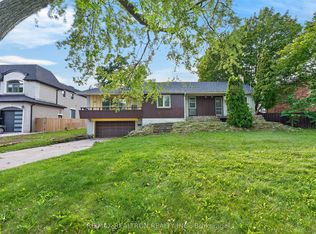 MLS ID #E13577466, RE/MAX REALTRON REALTY INC.. TRREB
 - C$1,799,0003 bd3 ba-- sqft72 Meadowvale Rd, Toronto, ON M1C 1S1For Sale
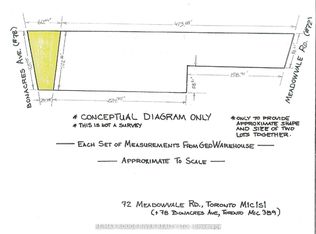 MLS ID #E12831048, RE/MAX ROUGE RIVER REALTY LTD.. TRREB
