Over 2,600 sq ft plus separate 2 bdrm basement apartment tenanted A1 tenant for many years, paying $1500 for 1 bedroom, willing to stay. One of the largest 4 bedroom in the area backing to green field no neighbours. Hardwood throughout, family size modern kitchen with breakfast area overlooking a large deck and greenery. 3 full bathrooms second floor total of 5 bathrooms, laundry room second floor and basement. Sought-after Rouge Park neighbourhood close to many amenities and schools ( ranked highly), 401 close by
For sale
C$1,199,000
13 Antelope Dr, Toronto, ON M1B 6K4
4beds
5baths
Single Family Residence
Built in ----
3,336 Square Feet Lot
$-- Zestimate®
C$--/sqft
C$-- HOA
What's special
Hardwood throughoutFamily size modern kitchenLarge deck
- 12 hours |
- 3 |
- 1 |
Zillow last checked:
Listing updated:
Listed by:
ROYAL LEPAGE VISION REALTY
Source: TRREB,MLS®#: E13629056 Originating MLS®#: Toronto Regional Real Estate Board
Originating MLS®#: Toronto Regional Real Estate BoardFacts & features
Interior
Bedrooms & bathrooms
- Bedrooms: 4
- Bathrooms: 5
Primary bedroom
- Level: Second
- Dimensions: 6.1 x 4.6
Bedroom 2
- Level: Second
- Dimensions: 4.6 x 3
Bedroom 3
- Level: Second
- Dimensions: 3.6 x 4.4
Bedroom 4
- Level: Second
- Dimensions: 5.5 x 2.7
Breakfast
- Level: Main
- Dimensions: 6.1 x 2.9
Dining room
- Dimensions: 4.5 x 3.3
Family room
- Level: Main
- Dimensions: 3 x 3.5
Kitchen
- Level: Main
- Dimensions: 6.1 x 2.9
Living room
- Level: Second
- Dimensions: 4 x 4.9
Heating
- Forced Air, Gas
Cooling
- Central Air
Features
- In-Law Suite
- Basement: Apartment
- Has fireplace: Yes
- Fireplace features: Electric
Interior area
- Living area range: 2500-3000 null
Property
Parking
- Total spaces: 4
- Parking features: Private, Garage Door Opener
- Has garage: Yes
Features
- Stories: 2
- Patio & porch: Deck
- Pool features: None
Lot
- Size: 3,336 Square Feet
- Features: Fenced Yard
Details
- Parcel number: 60542249
Construction
Type & style
- Home type: SingleFamily
- Property subtype: Single Family Residence
Materials
- Brick
- Foundation: Concrete
- Roof: Asphalt Shingle
Utilities & green energy
- Sewer: Sewer
Community & HOA
Location
- Region: Toronto
Financial & listing details
- Annual tax amount: C$5,896
- Date on market: 8/1/2026
ROYAL LEPAGE VISION REALTY
ROYAL LEPAGE VISION REALTY
By pressing Contact Agent, you agree that the real estate professional identified above may call/text you about your search, which may involve use of automated means and pre-recorded/artificial voices. You don't need to consent as a condition of buying any property, goods, or services. Message/data rates may apply. You also agree to our Terms of Use. Zillow does not endorse any real estate professionals. We may share information about your recent and future site activity with your agent to help them understand what you're looking for in a home.
Price history
Price history is unavailable.
Public tax history
Tax history is unavailable.
Climate risks
Neighborhood: Rouge
Nearby schools
GreatSchools rating
No schools nearby
We couldn't find any schools near this home.
- C$3,3004 bd4 ba-- sqft78 Rouge River Dr, Toronto, ON M1B6K3For Rent

- C$---- bd-- ba-- sqft68 Upper Rouge Trl, Toronto, ON M1B6K4Off Market
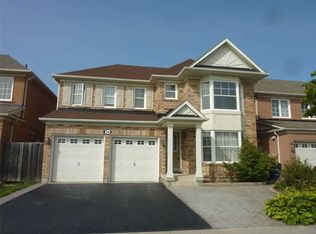
- C$1,100,0006 bd4 ba-- sqft62 Antelope Dr, Toronto, ON M1B6K5For Sale
- C$--2 bd1 ba1.2k sqft112 Upper Rouge Trl #2, Toronto, ON M1B6K6Off Market

- C$1,7502 bd1 ba-- sqft29 Bald Eagle Ave, Toronto, ON M1B6E9For Rent
- C$1,6002 bd1 ba-- sqft4 Meandering Trl #BASEMENT, Toronto, ON M1B6E8For Rent
- C$--2 bd1 ba-- sqft8828 Sheppard Ave E #1, Toronto, ON M1B6J4Off Market
- C$--3 bd2 ba1k sqft8828 Sheppard Ave E #2, Toronto, ON M1B6J4Off Market
Similar homes
- C$1,199,9995 bd6 ba-- sqft314 Morrish Rd S, Toronto, ON M1C 1G1For Sale
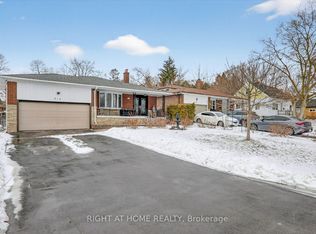 MLS ID #E13629986, RIGHT AT HOME REALTY INC.. TRREB
 - C$1,099,9005 bd3 ba-- sqft90 Euclid Ave, Toronto, ON M1C 1J9For Sale
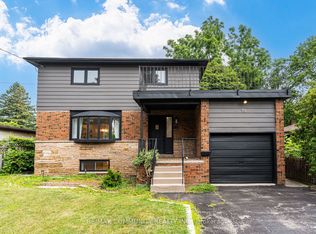 MLS ID #E13617778, RE/MAX COMMUNITY REALTY INC.. TRREB
 - C$1,149,9004 bd3 ba-- sqft11 Canmore Blvd, Toronto, ON M1C 3T3For Sale
 MLS ID #E13610024, RE/MAX ROUGE RIVER REALTY LTD.. TRREB
 - C$1,079,0003 bd2 ba-- sqft46 Tweedrock Cres, Toronto, ON M1E 4L5For Sale
 MLS ID #E13624978, LPT REALTY. TRREB
 - C$999,0004 bd4 ba-- sqft102 Misty Hills Trl, Toronto, ON M1X 1T3For SaleMLS ID #E13622520, HOMELIFE/MIRACLE REALTY LTD. TRREB
- C$887,0005 bd2 ba-- sqft114 John Tabor Trl, Toronto, ON M1B 2V2For SaleMLS ID #E13626022, WOLF REALTY INC.. TRREB
- C$1,149,0004 bd3 ba-- sqft57A Watson St, Toronto, ON M1C 1E2For SaleMLS ID #E13466998, ROYAL LEPAGE PRG REAL ESTATE. TRREB
- C$1,199,0005 bd4 ba-- sqft8 Lampman Dr, Toronto, ON M1E 5L1For SaleMLS ID #E13503526, CENTURY 21 GREEN REALTY INC.. TRREB
- C$1,199,0004 bd1 ba-- sqft47 Deep Dene Dr, Toronto, ON M1C 1L8For SaleMLS ID #E13540558, MFS REALTY SERVICES INC.. TRREB
- C$850,0004 bd4 ba-- sqft33 Valley Centre Dr, Toronto, ON M1X 1L3For SaleMLS ID #E13622948, ROYAL LEPAGE IGNITE REALTY. TRREB
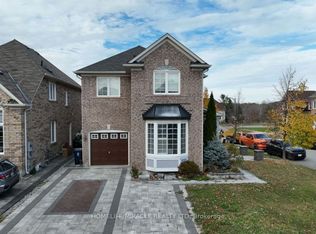
- C$1,100,0006 bd4 ba-- sqft62 Antelope Dr, Toronto, ON M1B 6K5For SaleMLS ID #E12707308, HOMELIFE/MIRACLE REALTY LTD. TRREB
- C$929,0006 bd4 ba-- sqft18 Edenmills Dr, Toronto, ON M1E 4L2For SaleMLS ID #E13627328, HIGHPOINT HOMES REALTY. TRREB
- C$1,175,0005 bd4 ba-- sqft51 Sugarbush Sq, Toronto, ON M1C 3M6For SaleMLS ID #E13529744, RE/MAX ROUGE RIVER REALTY LTD.. TRREB
- C$1,189,0004 bd2 ba-- sqft119 Pennyhill Dr, Toronto, ON M1B 4L6For SaleMLS ID #E12943888, TRADEWORLD REALTY INC. TRREB
- C$850,0004 bd2 ba-- sqft16 Stanbridge Ct, Toronto, ON M1B 2S5For SaleMLS ID #E13613938, RE/MAX METROPOLIS REALTY. TRREB
- C$999,9895 bd4 ba-- sqft39 Saddleback Ct, Toronto, ON M1B 2M3For SaleMLS ID #E13589360, ROYAL LEPAGE IGNITE REALTY. TRREB
- C$1,200,0004 bd3 ba-- sqft67 Hutcherson Sq, Toronto, ON M1B 1C5For SaleMLS ID #E13037704, ELITE CAPITAL REALTY INC.. TRREB
- C$980,0005 bd4 ba-- sqft3694 Ellesmere Rd, Toronto, ON M1C 1H6For SaleMLS ID #E13609386, ROYAL LEPAGE IGNITE REALTY. TRREB
- C$1,099,0004 bd4 ba-- sqft72 Halfmoon Sq, Toronto, ON M1C 3V3For SaleMLS ID #E13502528, RE/MAX REALTRON REALTY INC.. TRREB
- C$974,9004 bd4 ba-- sqft23 Ecopark Gate, Toronto, ON M1B 6G8For SaleMLS ID #E13596884, RE/MAX REALTRON REALTY INC.. TRREB
