This Gem Of A Home Nestled In A Sought-After Neighbourhood In Rouge Park! This Home Boasts A Renovated Kitchen, Updated Bathrooms, Modern Light Fixtures, Hardwood Floors, California Shutters & Finished Basement. Close To Many Amenities Including Highly Ranked Schools, Highways, Metro Toronto Zoo, University Of Toronto, Centennial College And Much Mor...
For sale
C$1,100,000
62 Antelope Dr, Toronto, ON M1B 6K5
6beds
4baths
Single Family Residence
Built in ----
3,331 Square Feet Lot
$-- Zestimate®
C$--/sqft
C$-- HOA
What's special
Renovated kitchenUpdated bathroomsModern light fixturesHardwood floorsCalifornia shuttersFinished basement
- 188 days |
- 11 |
- 0 |
Zillow last checked:
Listing updated:
Listed by:
HOMELIFE/MIRACLE REALTY LTD
Source: TRREB,MLS®#: E12707308 Originating MLS®#: Toronto Regional Real Estate Board
Originating MLS®#: Toronto Regional Real Estate BoardFacts & features
Interior
Bedrooms & bathrooms
- Bedrooms: 6
- Bathrooms: 4
Bedroom
- Level: Second
- Dimensions: 3.6 x 2.4
Bedroom
- Level: Basement
- Dimensions: 2 x 1.9
Bedroom
- Level: Basement
- Dimensions: 2 x 1.9
Bedroom 2
- Level: Second
- Dimensions: 3 x 2.1
Bedroom 3
- Level: Second
- Dimensions: 2.9 x 2.1
Bedroom 4
- Level: Second
- Dimensions: 2.75 x 2.1
Breakfast
- Level: Main
- Dimensions: 2.9 x 2.1
Family room
- Level: Main
- Dimensions: 3.9 x 3
Kitchen
- Level: Main
- Dimensions: 2.9 x 2.1
Living room
- Level: Main
- Dimensions: 2.8 x 2.1
Heating
- Forced Air, Gas
Cooling
- Central Air
Features
- Other
- Basement: Finished
- Has fireplace: No
Interior area
- Living area range: 1500-2000 null
Property
Parking
- Total spaces: 3
- Parking features: Available
- Has garage: Yes
Features
- Stories: 2
- Pool features: None
Lot
- Size: 3,331 Square Feet
- Features: Fenced Yard
Details
- Parcel number: 060542164
Construction
Type & style
- Home type: SingleFamily
- Property subtype: Single Family Residence
Materials
- Brick
- Foundation: Concrete
- Roof: Shingle
Utilities & green energy
- Sewer: Sewer
Community & HOA
Location
- Region: Toronto
Financial & listing details
- Tax assessed value: C$656,000
- Annual tax amount: C$4,692
- Date on market: 1/18/2026
HOMELIFE/MIRACLE REALTY LTD
HOMELIFE/MIRACLE REALTY LTD
By pressing Contact Agent, you agree that the real estate professional identified above may call/text you about your search, which may involve use of automated means and pre-recorded/artificial voices. You don't need to consent as a condition of buying any property, goods, or services. Message/data rates may apply. You also agree to our Terms of Use. Zillow does not endorse any real estate professionals. We may share information about your recent and future site activity with your agent to help them understand what you're looking for in a home.
Price history
Price history is unavailable.
Public tax history
Tax history is unavailable.
Climate risks
Neighborhood: Rouge
Nearby schools
GreatSchools rating
No schools nearby
We couldn't find any schools near this home.
- C$--2 bd1 ba1.2k sqft112 Upper Rouge Trl #2, Toronto, ON M1B6K6Off Market

- C$1,8002 bd1 ba-- sqft94 Rouge River Dr #BASEMENT, Toronto, ON M1B6G1For Rent

- C$1,7502 bd1 ba-- sqft29 Bald Eagle Ave, Toronto, ON M1B6E9For Rent
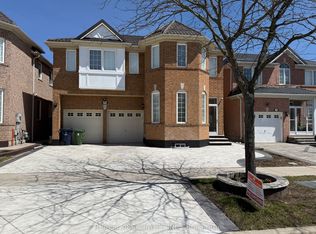
- C$1,4001 bd1 ba-- sqft50 Millcar Dr #BASEMENT, Toronto, ON M1B6G4For Rent
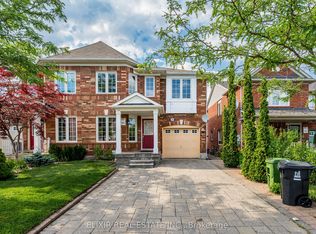
- C$1,6002 bd1 ba-- sqft4 Meandering Trl #BASEMENT, Toronto, ON M1B6E8For Rent
- C$3,5004 bd3 ba-- sqft117 Rouge River Dr, Toronto, ON M1B6G3For Rent
- C$3,3004 bd4 ba-- sqft78 Rouge River Dr, Toronto, ON M1B6K3For Rent
- C$---- bd-- ba-- sqft68 Upper Rouge Trl, Toronto, ON M1B6K4Off Market
Similar homes
- C$990,0007 bd4 ba-- sqft24 Wessex Pl, Toronto, ON M1V 2P4For Sale
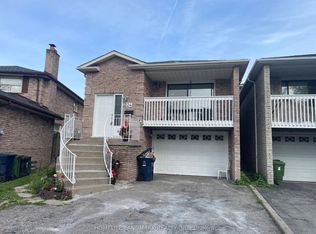 MLS ID #E13529560, HOMELIFE LANDMARK REALTY INC.. TRREB
 - C$949,0005 bd4 ba-- sqft131 Plumrose Ptwy, Toronto, ON M1B 4B6For Sale
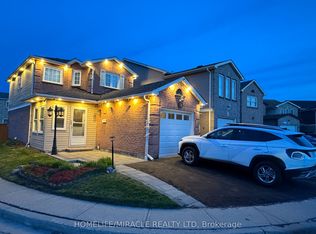 MLS ID #E13030930, HOMELIFE/MIRACLE REALTY LTD. TRREB
 - C$1,000,0006 bd4 ba-- sqft103 Scoville Sq, Toronto, ON M1V 5M1For Sale
 MLS ID #E13515314, PAUL ZAMMIT REAL ESTATE LTD.. TRREB
 - C$1,049,9005 bd2 ba-- sqft17 Brinloor Blvd, Toronto, ON M1M 1L3For Sale
 MLS ID #E13416446, EXECUTIVE REAL ESTATE SERVICES LTD.. TRREB
 - C$799,9004 bd4 ba-- sqft238 Braymore Blvd, Toronto, ON M1B 2G8For SaleMLS ID #E13551602, REAL ESTATE ADVISORS INC.. TRREB
- C$1,280,0006 bd6 ba-- sqft33 Oakmoor Ln, Markham, ON L6B 0P1For SaleMLS ID #N13596890, CAREFREE HOME SOLD REALTY INC.. TRREB
- C$1,048,0005 bd2 ba-- sqft573 Marksbury Rd, Pickering, ON L1W 2S9For SaleMLS ID #E12634538, RE/MAX ACE REALTY INC.. TRREB
- C$999,9005 bd3 ba-- sqft167 Magnolia Ave, Toronto, ON M1K 3K7For SaleMLS ID #E13565974, RARE REAL ESTATE. TRREB
- C$1,250,0006 bd4 ba-- sqft51 Sloley Rd, Toronto, ON M1M 1C7For SaleMLS ID #E13571800, DREAM VALLEY REALTY INC.. TRREB
- C$1,089,0006 bd4 ba-- sqft69 Mainland Cres, Vaughan, ON L6A 3G4For SaleMLS ID #N13605236, CITY-PRO REALTY INC.. TRREB
- C$848,8887 bd4 ba-- sqft64 Dale Ave, Toronto, ON M1J 3J5For SaleMLS ID #E12896414, CENTURY 21 INNOVATIVE REALTY INC.. TRREB
- C$999,0006 bd2 ba-- sqft47 Crosland Dr, Toronto, ON M1R 4M9For SaleMLS ID #E13489090, RE/MAX ACE REALTY INC.. TRREB
- C$999,0005 bd3 ba-- sqft93 William Honey Cres, Markham, ON L3S 2M2For SaleMLS ID #N13568196, CENTURY 21 INNOVATIVE REALTY INC.. TRREB
- C$1,589,0007 bd5 ba-- sqft42 Stonebridge Blvd, Toronto, ON M1W 4A7For SaleMLS ID #E13594376, RE/MAX GOLD REALTY INC.. TRREB
- C$899,0006 bd4 ba-- sqft10 Guinevere Rd, Markham, ON L3S 4S9For SaleMLS ID #N13528834, ROYAL CANADIAN REALTY. TRREB
- C$1,199,0004 bd4 ba-- sqft32 Romulus Dr N, Toronto, ON M1K 4C2For SaleMLS ID #E13539940, ROYAL LEPAGE IGNITE REALTY. TRREB
- C$899,9003 bd2 ba-- sqft64 Shilton Rd, Toronto, ON M1S 2J7For SaleMLS ID #E13518994, BAY STREET GROUP INC.. TRREB
- C$1,299,0006 bd4 ba-- sqft79 Norn Cres, Markham, ON L3S 2A2For SaleMLS ID #N12957730, MASTER`S TRUST REALTY INC.. TRREB
- C$988,8006 bd4 ba-- sqft298 W Lawn Cres, Whitchurch Stouffville, ON L4A 1X3For SaleMLS ID #N13573006, AZAL ILAMY, Salesperson. TRREB
- C$1,390,0006 bd5 ba-- sqft22 Stammers Dr, Ajax, ON L1T 0L5For SaleMLS ID #E13595024, RE/MAX METROPOLIS REALTY. TRREB
