Welcome to 48 Glenbury Drive - a beautifully maintained and inviting family home nestled in the highly desirable Brownridge community of Vaughan! This spacious 2-storey detached home offers a warm and functional layout designed for comfortable family living and entertaining. Step inside to a bright and welcoming main floor featuring generous living and dining areas with hardwood flooring, creating the perfect setting for both everyday living and special gatherings. The family-sized kitchen offers ample space for cooking and gathering, with a walkout to the deck and backyard - an ideal extension of your living space for summer dining and entertaining. Brand new washer, dryer and refrigerator. The upper level features a spacious family room with a striking stone fireplace, creating a warm and inviting retreat. The primary bedroom offers a 4-piece ensuite and walk-in closet, while two additional well-sized bedrooms provide plenty of space for family, guests or a home office. The finished basement adds valuable additional living space and versatility, perfect for a recreation room, gym, office or guest area. An attached double garage and private double driveway provide convenient parking for up to four vehicles. Ideally situated near Bathurst Street and Centre Street, this home is close to schools, parks, shopping, restaurants, transit and everyday amenities. A wonderful opportunity to call Brownridge home - spacious, comfortable and ready to welcome its next family!
For sale
C$998,118
48 Glenbury Dr, Vaughan, ON L4J 7X5
4beds
4baths
Single Family Residence
Built in ----
4,943 Square Feet Lot
$-- Zestimate®
C$--/sqft
C$-- HOA
What's special
Hardwood flooringFamily-sized kitchenWarm and inviting retreatTwo additional well-sized bedroomsAttached double garage
- 16 hours
- 21
- 4
Zillow last checked:
Listing updated:
Listed by:
SUTTON GROUP-ADMIRAL REALTY INC.
Source: TRREB,MLS®#: N13736454 Originating MLS®#: Toronto Regional Real Estate Board
Originating MLS®#: Toronto Regional Real Estate BoardFacts & features
Interior
Bedrooms & bathrooms
- Bedrooms: 4
- Bathrooms: 4
Heating
- Forced Air, Gas
Cooling
- Central Air
Features
- Other
- Basement: Finished
- Has fireplace: Yes
Interior area
- Living area range: 1500-2000 null
Property
Parking
- Total spaces: 4
- Parking features: Private Double
- Has garage: Yes
Features
- Stories: 2
- Pool features: None
Lot
- Size: 4,943 Square Feet
Details
- Parcel number: 032360369
Construction
Type & style
- Home type: SingleFamily
- Property subtype: Single Family Residence
Materials
- Brick
- Foundation: Concrete
- Roof: Shingle
Utilities & green energy
- Sewer: Sewer
Community & HOA
Location
- Region: Vaughan
Financial & listing details
- Annual tax amount: C$6,378
- Date on market: 9/2/2026
Price history
Price history is unavailable.
Public tax history
Tax history is unavailable.
Climate risks
Neighborhood: Thornhill
Nearby schools
GreatSchools rating
No schools nearby
We couldn't find any schools near this home.


Similar homes
- C$999,0004 bd4 ba-- sqft59 Marita Pl, Vaughan, ON L4K 3J8For Sale
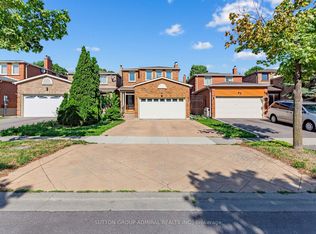 MLS ID #N13729498, SUTTON GROUP-ADMIRAL REALTY INC.. TRREB
 - C$998,0004 bd2 ba-- sqft72 Rejane Cres, Vaughan, ON L4J 5A5For Sale
 MLS ID #N13660016, RIGHT AT HOME REALTY INC.. TRREB
 - C$1,099,0006 bd4 ba-- sqft79 Westhampton Dr, Vaughan, ON L4J 7J7For Sale
 MLS ID #N13601026, REMAX YOUR COMMUNITY REALTY. TRREB
 - C$960,0004 bd4 ba-- sqft94 Hord Cres, Vaughan, ON L4J 3A7For Sale
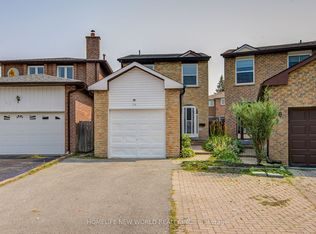 MLS ID #N13612152, HOMELIFE NEW WORLD REALTY INC.. TRREB
