Spacious 1+1 bedroom unit offers views of the park and a thoughtfully designed open-concept layout. The modern kitchen features granite counter tops and stainless steel appliances, while the large den is perfect for a home office or guest area. Enjoy premium building amenities including a fitness centre, indoor pool, party room, and 24-hour concierge. Steps to Promenade Mall, restaurants, parks, public transit, and top-rated schools. Including 1 parking & 1 locker, this is the perfect home for professionals, first-time buyers, investors, or downsizers seeking a low-maintenance lifestyle in a prime Thornhill location. A must-see!
For sale
C$529,000
20 N Park Rd #204, Vaughan, ON L4J 0G7
2beds
2baths
Apartment
Built in ----
-- sqft lot
$-- Zestimate®
C$--/sqft
C$544/mo HOA
What's special
Views of the parkThoughtfully designed open-concept layoutModern kitchenGranite counter topsStainless steel appliances
- 110 days |
- 12 |
- 1 |
Zillow last checked:
Listing updated:
Listed by:
INTERNATIONAL REALTY FIRM, INC.
Source: TRREB,MLS®#: N13058066 Originating MLS®#: Toronto Regional Real Estate Board
Originating MLS®#: Toronto Regional Real Estate BoardFacts & features
Interior
Bedrooms & bathrooms
- Bedrooms: 2
- Bathrooms: 2
Primary bedroom
- Level: Flat
- Dimensions: 3.74 x 2.86
Den
- Level: Flat
- Dimensions: 2.65 x 2.03
Dining room
- Level: Flat
- Dimensions: 4.74 x 3.13
Foyer
- Level: Flat
- Dimensions: 1.75 x 3
Kitchen
- Level: Flat
- Dimensions: 2.63 x 2.09
Living room
- Level: Flat
- Dimensions: 4.74 x 3.13
Heating
- Forced Air, Gas
Cooling
- Central Air
Appliances
- Laundry: Ensuite
Features
- Flooring: Carpet Free
- Basement: None
- Has fireplace: No
Interior area
- Living area range: 700-799 null
Property
Parking
- Total spaces: 1
Features
- Exterior features: Open Balcony
- Has view: Yes
- View description: Park/Greenbelt, Clear
Details
- Parcel number: 297060115
Construction
Type & style
- Home type: Apartment
- Property subtype: Apartment
Materials
- Concrete
Community & HOA
HOA
- Services included: Building Insurance Included, Common Elements Included, Heat Included, CAC Included, Water Included, Parking Included
- HOA fee: C$544 monthly
- HOA name: YRSCC
Location
- Region: Vaughan
Financial & listing details
- Annual tax amount: C$2,594
- Date on market: 4/29/2026
Price history
Price history is unavailable.
Public tax history
Tax history is unavailable.
Climate risks
Neighborhood: Thornhill
Nearby schools
GreatSchools rating
No schools nearby
We couldn't find any schools near this home.
- C$--1 bd1 ba2.2k sqft20 Park Rd #0, Vaughan, ON L4J2H3Off Market
- C$499,0002 bd2 ba-- sqft20 N Park Rd #804, Vaughan, ON L4J0G7For Sale

- C$549,0002 bd2 ba-- sqft20 N Park Rd #509, Vaughan, ON L4J0G7For Sale
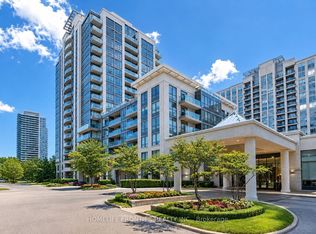
- C$699,0003 bd2 ba-- sqft20 N Park Rd #1108, Vaughan, ON L4J0G7For Sale
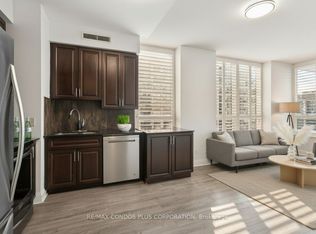
- C$--1 bd1 ba700 sqft30 N Park Rd #111, Vaughan, ON L4J0G6Off Market
- C$538,9002 bd2 ba-- sqft30 N Park Rd #218, Vaughan, ON L4J0G6For Sale
- C$2,7502 bd2 ba-- sqft30 N Park Rd #214, Vaughan, ON L4J0G6For Rent
- C$17,000-- bd-- ba-- sqft30 N Park Rd, Vaughan, ON L4J0G6For Sale
Similar homes
- C$658,0002 bd2 ba-- sqft85 N Park Rd S #705, Vaughan, ON L4J 0H9For Sale
 MLS ID #N13682922, RE/MAX EXCEL REALTY LTD.. TRREB
 - C$525,0002 bd2 ba-- sqftBellaria Tower 3, Vaughan, ON L6A 0J9For Sale
 MLS ID #N13429464, RE/MAX HALLMARK REALTY LTD.. TRREB
 - C$520,0002 bd2 ba-- sqft18 Parkview Ave #312, Toronto, ON M2N 7H7For Sale
 MLS ID #C13652150, HOMECOMFORT REALTY INC.. TRREB
 - C$518,8002 bd2 ba-- sqftM2 - Metro Place, Toronto, ON M3J 0G8For Sale
 MLS ID #W13240646, CORCORAN HORIZON REALTY. TRREB
 - C$550,0002 bd1 ba-- sqftEden Park II, Markham, ON L3T 0B3For SaleMLS ID #N13455540, CENTURY 21 HERITAGE GROUP LTD.. TRREB
- C$558,8003 bd2 ba-- sqftThornhill Towers, Markham, ON L3T 7Y5For SaleMLS ID #N13618294, RE/MAX REALTRON REALTY INC.. TRREB
- C$564,9992 bd2 ba-- sqft2772 Keele St #711, Toronto, ON M3M 0A3For SaleMLS ID #W13648930, ENGEL & VOLKERS TORONTO CITY. TRREB
- C$649,0002 bd2 ba-- sqftThe Dynasty Of Richmond Hill, Richmond Hill, ON L4C 9S4For SaleMLS ID #N13663788, HOMELIFE/BAYVIEW REALTY INC.. TRREB
- C$599,9992 bd2 ba-- sqft1070 Sheppard Ave W #Penthouse 16, Toronto, ON M3J 0G8For SaleMLS ID #W13578696, RE/MAX METROPOLIS REALTY. TRREB
- C$588,0002 bd2 ba-- sqft5791 Yonge St #1909, Toronto, ON M2M 0A8For SaleMLS ID #C13611310, HC REALTY GROUP INC.. TRREB
- C$575,0003 bd2 ba-- sqft75 Norman Bethune Ave #317, Richmond Hill, ON L4B 0B6For SaleMLS ID #N13632818, HARVEY KALLES REAL ESTATE LTD.. TRREB
- C$499,9002 bd2 ba-- sqft15 James Finlay Way #710, Toronto, ON M3M 0B3For SaleMLS ID #W13167568, CENTURY 21 REGAL REALTY INC.. TRREB
- C$498,0002 bd2 ba-- sqft2772 Keele St #1004, Toronto, ON M3M 0A3For SaleMLS ID #W13146898, RE/MAX PROFESSIONALS INC.. TRREB
- C$595,0002 bd2 ba-- sqft2756 Old Leslie St #510, Toronto, ON M2K 0E2For SaleMLS ID #C13653480, FOREST HILL REAL ESTATE INC.. TRREB
- C$699,0002 bd2 ba-- sqft253 S Park Rd #308, Markham, ON L3T 0B4For SaleMLS ID #N13664594, RE/MAX HALLMARK REALTY LTD.. TRREB
- C$478,0002 bd1 ba-- sqftMackenzie Square Condos, Richmond Hill, ON L4C 8T4For SaleMLS ID #N13153084, FREEMAN REAL ESTATE LTD.. TRREB
- C$530,0002 bd2 ba-- sqft65 Via Rosedale Way #314, Brampton, ON L6R 3N8For SaleMLS ID #W13662538, RE/MAX REALTY SPECIALISTS INC.. TRREB
- C$550,0002 bd1 ba-- sqft2015 Sheppard Ave E #2006, Toronto, ON M2J 0B3For SaleMLS ID #C13425058, LANDPOWER REAL ESTATE LTD.. TRREB
- C$699,0002 bd2 ba-- sqft7250 Yonge St #Penthouse 211, Vaughan, ON L4J 7X1For SaleMLS ID #N13231526, HOMELIFE/MIRACLE REALTY LTD. TRREB
- C$499,0002 bd1 ba-- sqft55 S Town Centre Blvd #517, Markham, ON L6G 0B1For SaleMLS ID #N13476490, HOMECOMFORT REALTY INC.. TRREB
