Welcome to Suite 104. Beautifully positioned along the Rosedale Valley, this 2,204 sq. ft. split-plan residence offers two bedrooms, three bathrooms, and direct walk-out access to a private terrace and garden with ravine views, providing a seamless connection between indoor and outdoor living.The principal living space is open and inviting, with high ceilings, herringbone hardwood flooring, a marble surround gas fireplace, and floor-to-ceiling windows framing tranquil, tree-filled views. Generous gallery walls provide an exceptional backdrop for an art collection. Crafted by Dada (Molteni&C), the kitchen is equipped with integrated Gaggenau appliances and features a substantial centre island with seating for four. South-facing garden rooms are filled with natural light throughout the day, while evenings offer a peaceful sense of privacy created by the surrounding ravine. An in-suite elevator provides direct access to the parking level. Designed by renowned Hariri Pontarini Architects, with landscape architecture by Janet Rosenberg, No. 7 Dale is an intimate boutique residence of just 26 homes. Quietly tucked into the Rosedale Valley, yet moments from Yorkville and Summerhill, it offers the privacy, security, and ease of a luxury home without compromise.
New construction
C$5,495,000
7 Dale Ave #104, Toronto, ON M4W 1K2
2beds
3baths
Apartment
Built in ----
-- sqft lot
$-- Zestimate®
C$--/sqft
C$2,865/mo HOA
What's special
Two bedroomsThree bathroomsRavine viewsHigh ceilingsHerringbone hardwood flooringMarble surround gas fireplaceIntegrated gaggenau appliances
- 150 days
- 34
- 3
Zillow last checked:
Listing updated:
Listed by:
HARVEY KALLES REAL ESTATE LTD.
Source: TRREB,MLS®#: C12989688 Originating MLS®#: Toronto Regional Real Estate Board
Originating MLS®#: Toronto Regional Real Estate BoardFacts & features
Interior
Bedrooms & bathrooms
- Bedrooms: 2
- Bathrooms: 3
Primary bedroom
- Dimensions: 4.78 x 3.28
Bedroom 2
- Dimensions: 3.53 x 3.51
Dining room
- Dimensions: 9.02 x 5
Foyer
- Dimensions: 4.27 x 2.97
Kitchen
- Dimensions: 6.15 x 3.2
Laundry
- Dimensions: 3.15 x 2.01
Living room
- Dimensions: 9.02 x 5.97
Utility room
- Dimensions: 2.03 x 1
Heating
- Heat Pump, Gas
Cooling
- Central Air
Appliances
- Laundry: Laundry Room, Sink
Features
- ERV/HRV, Storage
- Basement: Other
- Has fireplace: Yes
- Fireplace features: Natural Gas
Interior area
- Living area range: 2000-2249 null
Video & virtual tour
Property
Parking
- Total spaces: 1
- Parking features: Underground
- Has garage: Yes
Features
- Exterior features: Privacy, Landscaped, Landscape Lighting, Backs On Green Belt, Terrace Balcony
- Has view: Yes
- View description: Garden
Lot
- Features: Park, Public Transit, Ravine, Wooded/Treed
Construction
Type & style
- Home type: Apartment
- Property subtype: Apartment
Materials
- Brick, Stone
Condition
- New construction: Yes
Community & HOA
Community
- Security: Concierge/Security, Security Gate
HOA
- Amenities included: Concierge, Sauna, Gym, Party Room/Meeting Room, Visitor Parking, Rooftop Deck/Garden
- Services included: Common Elements Included, Building Insurance Included
- HOA fee: C$2,865 monthly
- HOA name: TSCC
Location
- Region: Toronto
Financial & listing details
- Date on market: 4/13/2026
Price history
Price history is unavailable.
Public tax history
Tax history is unavailable.
Climate risks
Neighborhood: Rosedale
Nearby schools
GreatSchools rating
No schools nearby
We couldn't find any schools near this home.

Similar homes
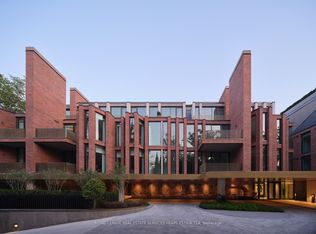
- C$5,500,0003 bd3 ba-- sqft36 Hazelton Ave Unit 2A, Toronto, ON M5R 2E2For Sale
 MLS ID #C13727204, RE/MAX REALTRON BARRY COHEN HOMES INC.. TRREB
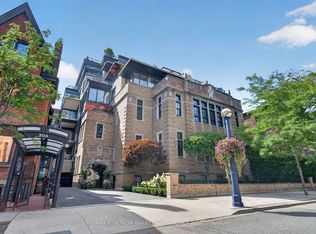
 - C$6,749,0002 bd3 ba-- sqft7 DALE, Toronto, ON M4W 1K2New Construction
 MLS ID #C13632368, HAZELTON REAL ESTATE INC.. TRREB
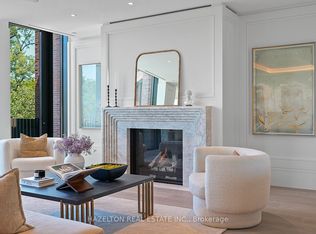
 - C$6,499,0004 bd3 ba-- sqft7 Dale, Toronto, ON M4W 1K2New Construction
 MLS ID #C13449036, HAZELTON REAL ESTATE INC.. TRREB
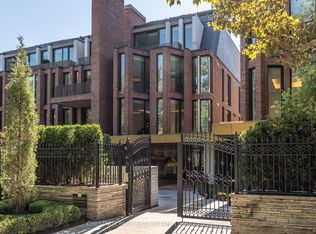
 - C$6,890,0002 bd3 ba-- sqft7 Dale Ave #205, Toronto, ON M4W 1K2For Sale
 MLS ID #C13640126, CHESTNUT PARK REAL ESTATE LIMITED. TRREB
