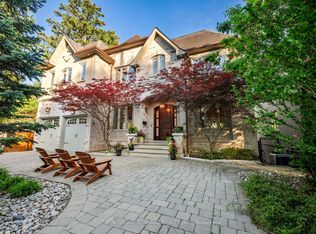
Welcome to a truly rare offering in one of Toronto's most coveted neighbourhoods. 21 Astley is set on an extraordinary 205-ft-deep ravine lot in North Rosedale, defined by exceptional tableland, mature trees, remarkable privacy & long, uninterrupted 4-season green views stretching deep into the ravine beyond. Almost impossible to recreate, this rare Unrated heritage property offers exceptional flexibility. Enjoy as is, renovate & reimagine, or explore the potential for a new custom residence. Opportunity may exist to sever & build 2 custom homes; the possibilities are endless. The gracious, generously scaled home ft. oversized principal rooms filled w/natural light. Formal living & dining rooms are ideal for entertaining, while the custom kitchen & expansive family room overlook the ravine, w/a rear wall of glass & wood-burning fireplace connecting the home to its remarkable setting. Upstairs, the primary suite ft. a pvt balcony o/looking the gardens & ravine, wood-burning fireplace, walk-in closet & 6-pc ensuite. Two addtl bedrooms ft. ensuite baths, while the 3rd floor offers an office, 4th bedroom & bath. The lower level provides a rec room, bedroom, gym, sauna, bath & direct access to the integrated double garage. Outside is where the property becomes truly exceptional. An expansive pvt yard, flagstone patio, mature landscaping & extraordinary tableland lead to a magnificent natural ravine backdrop, creating a sense of space, privacy & permanence rarely found in the city. Complete w/private drive & integrated 2-car garage, this exceptional property is steps to Chorley Park, the ravine system, Summerhill Market & leading schools incl. Branksome Hall. More than a remarkable home, this is an extraordinary piece of land offering country-like privacy, spectacular 4-season views & limitless potential in one of Toronto's best neighbourhoods.
For sale
C$4,595,000
21 Astley Ave, Toronto, ON M4W 3B3
5beds
6baths
Single Family Residence
Built in ----
8,747 Square Feet Lot
$-- Zestimate®
C$--/sqft
C$-- HOA
What's special
Exceptional tablelandMature treesRemarkable privacyGracious generously scaled homeCustom kitchenRear wall of glassWood-burning fireplace
- 2 days |
- 28 |
- 3 |
Zillow last checked:
Listing updated:
Listed by:
ROYAL LEPAGE REAL ESTATE SERVICES OXLEY REAL ESTATE
Source: TRREB,MLS®#: C13660308 Originating MLS®#: Toronto Regional Real Estate Board
Originating MLS®#: Toronto Regional Real Estate BoardFacts & features
Interior
Bedrooms & bathrooms
- Bedrooms: 5
- Bathrooms: 6
Primary bedroom
- Level: Second
- Dimensions: 6.3 x 6.22
Bedroom
- Level: Lower
- Dimensions: 5.54 x 4.04
Bedroom 2
- Level: Second
- Dimensions: 4.52 x 4.24
Bedroom 3
- Level: Second
- Dimensions: 5.69 x 4.62
Bedroom 4
- Level: Third
- Dimensions: 5.31 x 4.24
Dining room
- Level: Main
- Dimensions: 6.5 x 4.04
Exercise room
- Level: Lower
- Dimensions: 3.02 x 3.23
Family room
- Level: Main
- Dimensions: 6.25 x 6.22
Foyer
- Level: Main
- Dimensions: 4.29 x 2.26
Kitchen
- Level: Main
- Dimensions: 6.25 x 4.24
Living room
- Level: Main
- Dimensions: 6.4 x 5.46
Office
- Level: Third
- Dimensions: 4.57 x 3.38
Recreation
- Level: Lower
- Dimensions: 6.12 x 5.92
Heating
- Forced Air, Gas
Cooling
- Central Air
Features
- Central Vacuum, Sauna
- Flooring: Carpet Free
- Basement: Finished
- Has fireplace: Yes
Interior area
- Living area range: 3500-5000 null
Property
Parking
- Total spaces: 6
- Parking features: Private Double, Garage Door Opener
- Has garage: Yes
Features
- Stories: 3
- Pool features: None
Lot
- Size: 8,747 Square Feet
Details
- Parcel number: 103940125
Construction
Type & style
- Home type: SingleFamily
- Property subtype: Single Family Residence
Materials
- Brick Veneer
- Foundation: Unknown
- Roof: Asphalt Shingle
Utilities & green energy
- Sewer: Sewer
Community & HOA
Location
- Region: Toronto
Financial & listing details
- Annual tax amount: C$23,564
- Date on market: 8/11/2026
Price history
Price history is unavailable.
Public tax history
Tax history is unavailable.
Climate risks
Neighborhood: Rosedale
Nearby schools
GreatSchools rating
No schools nearby
We couldn't find any schools near this home.
- C$1,995,0006 bd4 ba-- sqft39 Standish Ave, Toronto, ON M4W3B2For Sale
- C$2,998,0005 bd5 ba-- sqft44 Standish Ave, Toronto, ON M4W3B1For Sale
- C$3,495,0005 bd5 ba-- sqft305 Glen Rd, Toronto, ON M4W2X4For Sale
- C$1,449,0003 bd2 ba-- sqft337 Glen Rd, Toronto, ON M4W2X4For Sale
- C$2,949,0003 bd4 ba-- sqft30 Edgewood Cres, Toronto, ON M4W3A9For Sale
- C$2,199,0004 bd2 ba-- sqft6 Jean St, Toronto, ON M4W3A7For Sale
- C$1,549,0004 bd2 ba-- sqft4 Jean St, Toronto, ON M4W3A7For Sale
- C$7,900,0005 bd6 ba-- sqft177 Roxborough Dr, Toronto, ON M4W1X7For Sale
Similar homes
- C$5,995,0006 bd5 ba-- sqft236 Poplar Plains Rd, Toronto, ON M4V 2N7For Sale
 MLS ID #C13658168, SOTHEBY'S INTERNATIONAL REALTY CANADA. TRREB
 - C$4,248,0006 bd8 ba-- sqft205 Northwood Dr, Toronto, ON M2M 2K5For Sale
 MLS ID #C13667080, RE/MAX REALTRON BARRY COHEN HOMES INC.. TRREB
 - C$5,800,0005 bd6 ba-- sqft7 Glen Rush Blvd, Toronto, ON M5N 2T2For Sale
 MLS ID #C13657040, RE/MAX REALTRON BARRY COHEN HOMES INC.. TRREB
 - C$3,978,8807 bd6 ba-- sqft35 Wentworth Ave, Toronto, ON M2N 1T5For Sale
 MLS ID #C13666090, SUTTON GROUP-ADMIRAL REALTY INC.. TRREB
 - C$4,850,0005 bd6 ba-- sqft45 Mathersfield Dr, Toronto, ON M4W 3W4For SaleMLS ID #C13002612, KELLER WILLIAMS REFERRED URBAN REALTY. TRREB
- C$4,599,0006 bd4 ba-- sqft230 Strathallan Wood, Toronto, ON M5N 1T4For SaleMLS ID #C13211340, ROYAL LEPAGE SIGNATURE REALTY. TRREB
- C$3,999,0005 bd5 ba-- sqft70 Oriole Rd, Toronto, ON M4V 2G1For SaleMLS ID #C13176712, SOTHEBY'S INTERNATIONAL REALTY CANADA. TRREB
- C$3,795,0005 bd5 ba-- sqft106 Highland Ave, Toronto, ON M4W 2A6For SaleMLS ID #C13104898, ROYAL LEPAGE REAL ESTATE SERVICES OXLEY REAL ESTATE. TRREB
- C$4,998,0005 bd6 ba-- sqft3 Legacy Ct, Toronto, ON M2L 2Y7For SaleMLS ID #C13575934, RE/MAX REALTRON BARRY COHEN HOMES INC.. TRREB
- C$4,888,0005 bd5 ba-- sqft18 Chipstead Rd, Toronto, ON M3B 3E6For SaleMLS ID #C13440660, THE OTHER GUYS REALTY CORP.. TRREB
- C$3,955,0005 bd5 ba-- sqft27 Strathgowan Cres, Toronto, ON M4N 2Z6For SaleMLS ID #C13562332, MCCANN REALTY GROUP LTD.. TRREB
- C$3,990,0004 bd3 ba-- sqft18 Brian Cliff Dr, Toronto, ON M3B 2G2For SaleMLS ID #C13500936, RE/MAX REALTRON BARRY COHEN HOMES INC.. TRREB
- C$4,280,0006 bd7 ba-- sqft33 Munro Blvd, Toronto, ON M2P 1C1For SaleMLS ID #C13605008, RE/MAX REALTRON BARRY COHEN HOMES INC.. TRREB
- C$4,995,0005 bd6 ba-- sqft215 Lonsmount Dr, Toronto, ON M5P 2Y6For SaleMLS ID #C13021760, RE/MAX REALTRON BARRY COHEN HOMES INC.. TRREB
- C$5,295,0007 bd5 ba-- sqft63 Highland Ave, Toronto, ON M4W 2A2For SaleMLS ID #C13542212, SUTTON GROUP-ADMIRAL REALTY INC.. TRREB
- C$3,595,0006 bd5 ba-- sqft492 Old Orchard Grv, Toronto, ON M5M 2G5For SaleMLS ID #C13653492, ROYAL LEPAGE SIGNATURE REALTY. TRREB
- C$4,950,0006 bd7 ba-- sqft3 Vernham Ct, Toronto, ON M2L 2B3For SaleMLS ID #C13434592, RE/MAX REALTRON BARRY COHEN HOMES INC.. TRREB
- C$4,990,0005 bd7 ba-- sqft7 Legacy Ct, Toronto, ON M2L 2Y7For SaleMLS ID #C13092240, FOREST HILL REAL ESTATE INC.. TRREB
- C$4,250,0003 bd4 ba-- sqft47 Walker Ave, Toronto, ON M4V 1G3For SaleMLS ID #C13208354, CHESTNUT PARK REAL ESTATE LIMITED. TRREB
- C$2,988,0005 bd5 ba-- sqft135 Wedgewood Dr, Toronto, ON M2M 2H6For SaleMLS ID #C13656102, REMAX YOUR COMMUNITY REALTY. TRREB
