Welcoming all offers on this opportunity to make this home your own! Totally free hold traditional 2 story town With an ensuite and full backyard! No sidewalk making this possibly a 3 car driveway. A sought after community with schools and amenities close by.
For sale
C$649,000
22 Harding St, Halton Hills, ON L7G 6B1
3beds
3baths
Townhouse
Built in ----
1,805 Square Feet Lot
$-- Zestimate®
C$--/sqft
C$-- HOA
What's special
Full backyard
- 32 days
- 33
- 3
Zillow last checked:
Listing updated:
Listed by:
RIGHT AT HOME REALTY INC.
Source: TRREB,MLS®#: W13822084 Originating MLS®#: Toronto Regional Real Estate Board
Facts & features
Interior
Bedrooms & bathrooms
- Bedrooms: 3
- Bathrooms: 3
Primary bedroom
- Level: Second
- Dimensions: 4.51 x 3.69
Bedroom 2
- Level: Second
- Dimensions: 2.75 x 4.35
Bedroom 3
- Level: Second
- Dimensions: 2.38 x 4.2
Bathroom
- Level: Second
- Dimensions: 2.11 x 1.54
Bathroom
- Level: Main
- Dimensions: 0.48 x 2.12
Bathroom
- Level: Second
- Dimensions: 2.21 x 2.24
Other
- Level: Basement
- Dimensions: 5.25 x 6.94
Dining room
- Level: Second
- Dimensions: 2.08 x 3.42
Foyer
- Level: Main
- Dimensions: 2.4 x 6.38
Kitchen
- Level: Main
- Dimensions: 5.25 x 2.23
Living room
- Level: Main
- Dimensions: 3.17 x 3.42
Utility room
- Level: Basement
- Dimensions: 2.38 x 8.94
Heating
- Forced Air, Gas
Cooling
- Central Air
Features
- None
- Basement: Unfinished
- Has fireplace: No
Interior area
- Living area range: 1100-1500 null
Property
Parking
- Total spaces: 3
- Parking features: Private, Tandem, Garage Door Opener
- Has garage: Yes
Features
- Stories: 2
- Patio & porch: Patio, Deck
- Pool features: None
Lot
- Size: 1,805 Square Feet
- Features: Fenced Yard, Golf, Hospital, Park, Public Transit, Rec./Commun.Centre
- Topography: Flat
Details
- Parcel number: 250620306
Construction
Type & style
- Home type: Townhouse
- Property subtype: Townhouse
Materials
- Brick
- Foundation: Poured Concrete
- Roof: Asphalt Shingle
Utilities & green energy
- Sewer: Sewer
- Water: Reverse Osmosis
Community & HOA
Community
- Security: Smoke Detector(s), Carbon Monoxide Detector(s)
Location
- Region: Halton Hills
Financial & listing details
- Annual tax amount: C$4,159
- Date on market: 9/24/2026
Price history
Price history is unavailable.
Public tax history
Tax history is unavailable.
Climate risks
Neighborhood: Georgetown
Nearby schools
GreatSchools rating
No schools nearby
We couldn't find any schools near this home.
Similar homes
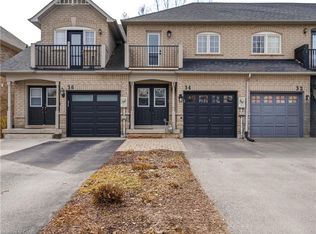
- C$731,5004 bd3 ba-- sqft135 Mountainview Rd S, Halton Hills, ON L7G 4K2For Sale
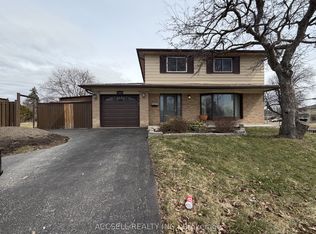 MLS ID #W13811064, ACCSELL REALTY INC.. TRREB
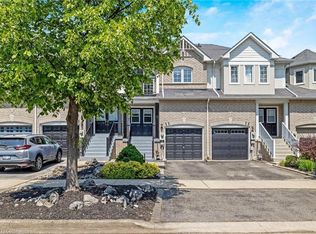
- C$729,9993 bd3 ba-- sqft80 Donald Ficht Cres, Brampton, ON L7A 5H7For Sale
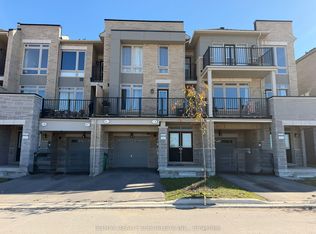 MLS ID #W13852528, RE/MAX REALTY SPECIALISTS INC.. TRREB
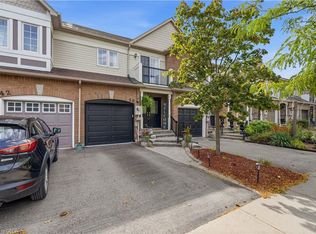
- C$699,0005 bd5 ba-- sqft43 Queenpost Dr, Brampton, ON L6Y 6L2For Sale
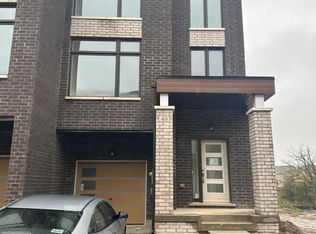 MLS ID #W13853060, RE/MAX GOLD REALTY INC.. TRREB
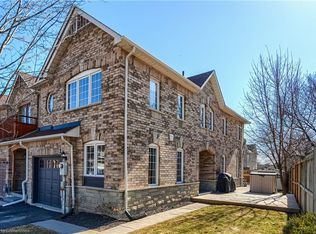
- C$719,9003 bd3 ba-- sqft89 Ravenscliffe Ct, Brampton, ON L6X 4N9For Sale
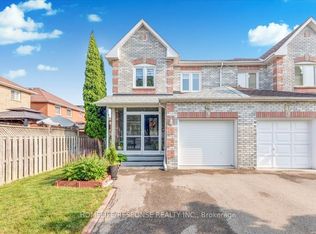 MLS ID #W13165008, HOMELIFE/RESPONSE REALTY INC.. TRREB
