Welcome to this sunny and beautifully maintained and completely RENOVATED 3-bedroom townhome with a PRIVATE FULLY FENCED YARD that backs onto common area and detached homes and is surrounded by MATURE TREES. This pretty family home is located in a quiet family-friendly complex. It is the perfect starter home or for those wishing to simplify life. The main floor features a convenient powder room and private entrance. The renovated (2026) white eat-in kitchen has loads of counter space and cabinetry, is open concept and can easily accommodate large family dinners. Patio doors lead you to the extremely private back yard, the perfect space to BBQ or unwind with a glass of wine. The living room is huge and features a large picture window that floods the home with beautiful natural light. There are three generous bedrooms and a 4-piece family bathroom on the upper levels. The PROFESSIONALLY FULLY FINISHED BASEMENT offers loads of storage, and could be a FOURTH BEDROOM, home office or rec room. Additional features include: freshly painted top to bottom in soothing neutral tones (2026), all new vinyl flooring and carpeting throughout (2026), kitchen appliances (2026), new cabinetry with soft close doors (2026), updated lighting, and there is ample visitors' parking in the complex. Ideally located close to all amenities: excellent schools, park, grocery, community centre, hospital, restaurants, public transit, and close proximity to Milton's vibrant downtown. This home is situated in a very private area of the complex, providing security for kids to play and ride their bikes. This is such a truly wonderful home! *see attachment for full list of upgrades
Sold for $665,000
C$665,000
235 Bronte St S #51, Milton, ON L9T 3V8
3beds
1,254sqft
Row/Townhouse, Residential, Condominium
Built in 1976
-- sqft lot
$-- Zestimate®
C$530/sqft
C$2,841 Estimated rent
Home value
Not available
Estimated sales range
Not available
Not available
Owner options
List your home for rent
C$2,841/mo
Rent Zestimate®
Find your next renter with Zillow Rental Manager. Plus, with online applications, you can quickly screen prospective tenants – for free.
C$2,841/mo
Rent Zestimate®
Refinance and save
C$3,304/mo
Est. payment
Refinancing to a lower rate could help reduce your monthly payments and save thousands over the life of the loan.
C$3,304/mo
Est. payment
Explore your selling options
Work with a Zillow partner agent
Leverage their expertise and Zillow's premium Showcase listings to get your home seen by more buyers.
Get startedList with your own agent
Get your home in front of millions of buyers by listing it on Zillow.
Learn how to do itSell it yourself
Take full control of how buyers see your home on Zillow by listing For Sale by Owner (FSBO).
List your homeWhat's special
Sunny and beautifully maintainedPrivate fully fenced yardSurrounded by mature treesConvenient powder roomPrivate entranceThree generous bedroomsUpdated lighting
Zillow last checked:
Listing updated:
Listed by:
Andrea Pauline Jones, Broker,
RE/MAX Real Estate Centre Inc.,
Sandy Hatzis, Salesperson,
RE/MAX Real Estate Centre Inc.
Source: ITSO,MLS®#: 40802311Originating MLS®#: Cornerstone Association of REALTORS®
Facts & features
Interior
Bedrooms & bathrooms
- Bedrooms: 3
- Bathrooms: 2
- Full bathrooms: 1
- 1/2 bathrooms: 1
- Main level bathrooms: 1
Other
- Features: Wall-to-Wall Closet
- Level: Upper
Bedroom
- Level: Upper
Bedroom
- Level: Upper
Bathroom
- Features: 4-Piece
- Level: Upper
Bathroom
- Features: 2-Piece
- Level: Main
Breakfast room
- Features: Carpet Free, Open Concept
- Level: Second
Dining room
- Features: Carpet Free, Open Concept
- Level: Second
Eat in kitchen
- Features: Carpet Free, Double Vanity, Walkout to Balcony/Deck
- Level: Second
Laundry
- Level: Lower
Living room
- Features: Bay Window
- Level: Third
Recreation room
- Level: Lower
Heating
- Forced Air
Cooling
- Central Air
Appliances
- Included: Water Heater
- Laundry: In Basement
Features
- Built-In Appliances, Ceiling Fan(s)
- Basement: Full,Finished
- Has fireplace: No
Interior area
- Total structure area: 1,484
- Total interior livable area: 1,254 sqft
- Finished area above ground: 1,254
- Finished area below ground: 230
Property
Parking
- Total spaces: 2
- Parking features: Attached Garage, Private Drive Single Wide, Guest
- Attached garage spaces: 1
- Uncovered spaces: 1
Features
- Patio & porch: Patio
- Exterior features: Private Entrance
- Fencing: Full
- Frontage type: East
Lot
- Features: Urban, Rectangular, Ample Parking, City Lot, Hospital, Industrial Mall, Open Spaces, Park, Place of Worship, Playground Nearby, Public Parking, Public Transit, Quiet Area, Rec./Community Centre, School Bus Route, Schools, Shopping Nearby, Skiing
- Topography: Level
Details
- Parcel number: 079550051
- Zoning: R6-4
Construction
Type & style
- Home type: Townhouse
- Architectural style: Split Level
- Property subtype: Row/Townhouse, Residential, Condominium
- Attached to another structure: Yes
Materials
- Aluminum Siding, Brick
- Foundation: Poured Concrete
- Roof: Asphalt Shing
Condition
- 31-50 Years
- New construction: No
- Year built: 1976
Utilities & green energy
- Sewer: Sewer (Municipal)
- Water: Municipal
Community & HOA
Community
- Security: Carbon Monoxide Detector(s), Smoke Detector(s)
HOA
- Has HOA: Yes
- Amenities included: BBQs Permitted, Playground, Parking
- Services included: Insurance, Common Elements, Maintenance Grounds, Parking, Property Management Fees, Roof, Snow Removal, Water, Windows
- HOA fee: C$494 monthly
- Second HOA fee: C$526 monthly
Location
- Region: Milton
Financial & listing details
- Price per square foot: C$530/sqft
- Annual tax amount: C$2,593
- Date on market: 2/4/2026
- Inclusions: Other, Fridge, Stove, Dishwasher, Washer, Dryer, All Electrical Light Fixtures
- Exclusions: Hot Water Heater Rental $74.69 Taxes Included Quarterly
Price history
| Date | Event | Price |
|---|---|---|
| 3/24/2026 | Sold | C$665,000C$530/sqft |
Source: ITSO #40802311 Report a problem | ||
Public tax history
Tax history is unavailable.
Neighborhood: Fallingbrook
Nearby homes
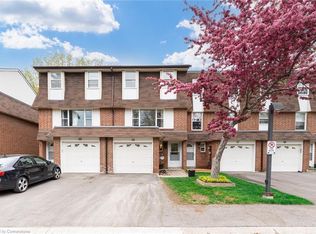
- C$710,0003 bd2 ba1.2k sqft235 Bronte St S #48, Milton, ON L9T3V8Sold
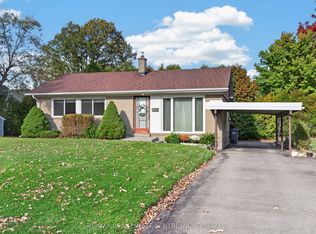
- C$799,9003 bd3 ba-- sqft42 Dawson Cres, Milton, ON L9T5H9For Sale
- C$859,9003 bd1 ba-- sqft226 Elmwood Cres, Milton, ON L9T1C4For Sale
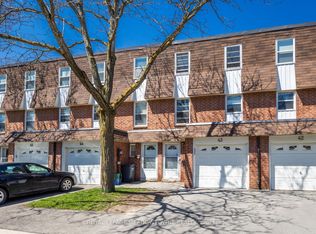
- C$612,9003 bd3 ba-- sqft235 Bronte St S #43, Milton, ON L9T3V8For Sale
- C$615,0003 bd3 ba-- sqft235 Bronte St S #57, Milton, ON L9T3V8For Sale
- C$2,1501 bd1 ba-- sqft174 Bronte St S #201, Milton, ON L9T1Y8For Rent
- C$1,425,0005 bd3 ba-- sqft44 Miles St, Milton, ON L9T1E4For Sale
- C$--3 bd1 ba730 sqft122 AA Bronte St S #29BBEA4C3, Milton, ON L9T1Y9Off Market
Nearby schools
GreatSchools rating
No schools nearby
We couldn't find any schools near this home.
- Ontario
- Halton Regional Municipality
- Milton
- L9T 3V8
- Fallingbrook
- 235 Bronte St S Unit 51
