One exceptional opportunity! Lovingly cared for by the same family since day one. This beautifully maintained 4 bedroom home, is a true testament to pride of ownership in one of South Burlington's most desirable family neighbourhoods. The custom, beautifully appointed kitchen is the heart of the home, featuring heated floors, built in's and a walkout to the deck, perfect for seamless indoor/outdoor living and backyard enjoyment. Thoughtful updates, including windows, doors, and the furnace, provide peace of mind, while the spacious layout offers room for the whole family. Set on a beautifully large, well landscaped lot, close to parks, bike trail, schools, shopping, GO Train & commuter routes. This is a home you'll be proud to call your own!
For sale
C$1,029,900
4391 Bennett Rd, Burlington, ON L7L 1Y5
4beds
1,712sqft
Single Family Residence, Residential
Built in 1968
6,750 Square Feet Lot
$-- Zestimate®
C$602/sqft
C$-- HOA
What's special
Custom beautifully appointed kitchenHeated floorsWalkout to the deck
- 15 hours |
- 12 |
- 1 |
Zillow last checked:
Listing updated:
Listed by:
Cheryl Quinn, Salesperson,
RE/MAX Escarpment Realty Inc.
Source: ITSO,MLS®#: 40853836Originating MLS®#: Cornerstone Association of REALTORS®
Facts & features
Interior
Bedrooms & bathrooms
- Bedrooms: 4
- Bathrooms: 1
- Full bathrooms: 1
Other
- Features: Carpet
- Level: Third
Bedroom
- Features: Hardwood Floor
- Level: Third
Bedroom
- Features: Hardwood Floor
- Level: Third
Bedroom
- Features: Hardwood Floor
- Level: Third
Bathroom
- Features: 4-Piece
- Level: Third
Dining room
- Features: Carpet
- Level: Second
Family room
- Features: Carpet
- Level: Main
Foyer
- Level: Main
Kitchen
- Features: Balcony/Deck, Double Vanity, Heated Floor, Pantry, Sliding Doors, Tile Floors
- Level: Second
Living room
- Features: Bay Window, Carpet
- Level: Second
Other
- Features: 3-Piece, Roughed-In
- Level: Main
Storage
- Level: Basement
Heating
- Electric Forced Air, Natural Gas
Cooling
- Central Air
Appliances
- Included: Oven, Water Heater, Built-in Microwave, Dishwasher, Dryer, Refrigerator, Stove, Washer
- Laundry: In Basement
Features
- High Speed Internet, Central Vacuum, Built-In Appliances, Ceiling Fan(s), Central Vacuum Roughed-in, Rough-in Bath, Upgraded Insulation
- Windows: Window Coverings
- Basement: Partial,Unfinished
- Has fireplace: No
Interior area
- Total structure area: 2,182
- Total interior livable area: 1,712 sqft
- Finished area above ground: 1,712
- Finished area below ground: 470
Video & virtual tour
Property
Parking
- Total spaces: 3
- Parking features: Attached Garage, Built-In, Concrete, Inside Entrance, Private Drive Double Wide
- Attached garage spaces: 1
- Uncovered spaces: 2
Features
- Stories: 3
- Patio & porch: Deck
- Exterior features: Landscaped, Private Entrance
- Fencing: Full
- Frontage type: North
- Frontage length: 50.00
Lot
- Size: 6,750 Square Feet
- Dimensions: 50 x 135
- Features: Urban, Library, Major Highway, Open Spaces, Park, Place of Worship, Playground Nearby, Public Transit, Rec./Community Centre, School Bus Route, Schools, Shopping Nearby, Trails
Details
- Parcel number: 070330064
- Zoning: R3.2
Construction
Type & style
- Home type: SingleFamily
- Architectural style: Sidesplit
- Property subtype: Single Family Residence, Residential
Materials
- Aluminum Siding, Brick, Concrete, Shingle Siding
- Foundation: Concrete Perimeter
- Roof: Asphalt Shing
Condition
- 51-99 Years
- New construction: No
- Year built: 1968
Utilities & green energy
- Sewer: Sewer (Municipal)
- Water: Municipal
- Utilities for property: Cable Connected, Electricity Connected, Recycling Pickup, Street Lights, Phone Connected
Community & HOA
Community
- Security: Smoke Detector, Carbon Monoxide Detector(s), Smoke Detector(s)
Location
- Region: Burlington
Financial & listing details
- Price per square foot: C$602/sqft
- Annual tax amount: C$6,297
- Date on market: 8/6/2026
- Inclusions: Built-in Microwave, Central Vac, Dishwasher, Dryer, Refrigerator, Smoke Detector, Stove, Washer, Window Coverings, Ss Fridge, Ss Stove, Ss Built-In Microwave, Ss Dishwaher, Washer, Dryer. All Elf's All Window Coverings, Bathroom Mirror, Central Vac, Tool Bench In Garage, Fridge In Garage
- Exclusions: All Tools, Upright Freezer In Basement
- Electric utility on property: Yes
C
Cheryl Quinn, Salesperson
By pressing Contact Agent, you agree that the real estate professional identified above may call/text you about your search, which may involve use of automated means and pre-recorded/artificial voices. You don't need to consent as a condition of buying any property, goods, or services. Message/data rates may apply. You also agree to our Terms of Use. Zillow does not endorse any real estate professionals. We may share information about your recent and future site activity with your agent to help them understand what you're looking for in a home.
Price history
| Date | Event | Price |
|---|---|---|
| 8/6/2026 | Listed for sale | C$1,029,900C$602/sqft |
Source: ITSO #40853836 Report a problem | ||
Public tax history
Tax history is unavailable.
Climate risks
Neighborhood: Longmoor
Nearby schools
GreatSchools rating
No schools nearby
We couldn't find any schools near this home.
Schools provided by the listing agent
- Elementary: Pauline Johnson Halton Public School; St. Patrick Catholic Elementary School
- High: Nelson High School & Assumption Catholic High School
Source: ITSO. This data may not be complete. We recommend contacting the local school district to confirm school assignments for this home.
- C$---- bd-- ba-- sqft4395 Bennett Rd, Burlington, ON L7L1Y5Off Market
- C$---- bd-- ba-- sqft655 Lomond Cres, Burlington, ON L7L2N8Off Market
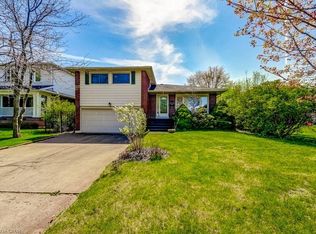
- C$1,099,0003 bd2 ba1.5k sqft4356 Dublin Cres, Burlington, ON L7L2S5For Sale
- C$---- bd-- ba-- sqft644 Lomond Cres, Burlington, ON L7L2N9Off Market
- C$932,5003 bd3 ba1.4k sqft506 Taylor Cres, Burlington, ON L7L6G3Sold
- C$1,6502 bd1 ba-- sqft495 Taylor Cres #495, Burlington, ON L7L6G2For Rent
- C$2,3002 bd1 ba-- sqft4395 Longmoor Dr, Burlington, ON L7L1X8For Rent
- C$---- bd-- ba-- sqft4406 Vallence Dr, Burlington, ON L7L6J7Off Market
Similar homes
- C$939,9004 bd3 ba1.7k sqft1408 Edgewood Rd, Hamilton, ON L8N 2Z7For Sale
 MLS ID #40853827, Drew Woolcott, Broker, RE/MAX Escarpment Realty Inc.. ITSO
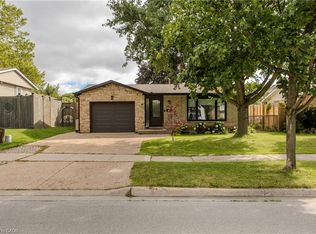
 - C$925,0003 bd2 ba1.4k sqft3128 Centennial Dr, Burlington, ON L7M 1B9For Sale
 MLS ID #40849705, Cathy Rocca, Salesperson, Royal LePage Burloak Real Estate Services. ITSO
 - C$969,9003 bd2 ba1.1k sqft5155 Idlewood Cres, Burlington, ON L7L 3Y5For Sale
 MLS ID #40845615, Drew Woolcott, Broker, RE/MAX Escarpment Realty Inc.. ITSO
 - C$924,9004 bd2 ba1.3k sqft2407 Hemlock Ct, Burlington, ON L7M 1X7For Sale
 MLS ID #40837635, Sue Moorcroft, Broker, Keller Williams Edge Realty. ITSO
 - C$979,8883 bd2 ba1.3k sqft36 Abbington Dr, Hamilton, ON L9C 4R3For SaleMLS ID #40853491, John Sebastiano, Salesperson, RE/MAX Escarpment Realty Inc.. ITSO
- C$789,9003 bd2 ba1k sqft2138 Falmouth Ter, Burlington, ON L7P 1X9For SaleMLS ID #40850792, Gabriela Leite, Salesperson, Keller Williams Edge Realty. ITSO
- C$949,0004 bd2 ba1.7k sqft129 Margaret Ave, Hamilton, ON L8G 3G7For SaleMLS ID #40851161, Matthew Czaplinski, Salesperson, SUTTON GROUP QUANTUM REALTY INC. ITSO
- C$869,9005 bd3 ba1k sqft2387 Cyprus Ave, Burlington, ON L7P 1G5For SaleMLS ID #40848432, Chris Knighton, Salesperson, eXp Realty. ITSO
- C$849,9004 bd2 ba1.5k sqft1 Barclay St, Hamilton, ON L8S 1P1For SaleMLS ID #40852610, Jennifer Daniel, Salesperson, Royal LePage State Realty. ITSO
- C$1,069,0003 bd2 ba1.1k sqft18 Osborne Cres, Oakville, ON L6H 1G1For SaleMLS ID #40852135, Rina Di Risio, Salesperson, Royal LePage Real Estate Services Ltd.. ITSO
- C$824,9003 bd2 ba1k sqft582 Woodview Rd, Burlington, ON L7N 3A1For SaleMLS ID #40828529, Debbie Mitchell, Salesperson, Royal LePage State Realty Inc.. ITSO
- C$1,325,0004 bd2 ba1.6k sqft2225 Wyandotte Dr, Oakville, ON L6L 2T4For SaleMLS ID #40837874, Deborah Bennet, Salesperson, Century 21 Miller Real Estate Ltd.. ITSO
- C$990,0005 bd4 ba1.9k sqft39 Ainsworth St, Hamilton, ON L8J 1T2For SaleMLS ID #40852446, Chris Knighton, Salesperson, eXp Realty. ITSO
- C$999,9003 bd3 ba1.5k sqft406 Levanna Ln, Oakville, ON L6H 6B8For SaleMLS ID #40834702, Jen Hansen, Broker, Right at Home Realty. ITSO
- C$949,0004 bd2 ba1k sqft75 Flamboro St, Hamilton, ON L0R 2H0For SaleMLS ID #40847601, Lexx Varghese, Salesperson, Royal LePage Burloak Real Estate Services. ITSO
- C$839,0003 bd2 ba1k sqft18 Garwood Ave, Hamilton, ON L9H 7J9For SaleMLS ID #40851442, Kris Gray, Salesperson, Com/Choice Realty. ITSO
- C$1,060,0003 bd1 ba1.6k sqft515 Trinity Church Rd, Hamilton, ON L0R 1P0For SaleMLS ID #40847384, Drew Woolcott, Broker, RE/MAX Escarpment Realty Inc.. ITSO
- C$1,079,9003 bd3 ba2.1k sqft121 1st Rd W, Stoney Creek, ON L8J 2S6For SaleMLS ID #40852524, Drew Woolcott, Broker, RE/MAX Escarpment Realty Inc.. ITSO
- C$639,9004 bd2 ba1.2k sqft72 Eastbury Dr, Hamilton, ON L8E 2V5For SaleMLS ID #40853166, Michael St. Jean, Salesperson, Michael St. Jean Realty Inc.. ITSO
- C$974,0003 bd2 ba1.4k sqft318 Freelton Rd, Hamilton, ON N0B 2J0For SaleMLS ID #40845117, Drew Woolcott, Broker, RE/MAX Escarpment Realty Inc.. ITSO
