First impressions are everything, and this townhome delivers standard-setting curb appeal from the moment you step up! Step past your private wrought-iron gate into a secluded, cobblestone-paved courtyard lined with lush greenery, vibrant pink blooms, and beautiful white hydrangeas. It's not just a walkway-it's your own peaceful retreat before you even step inside the front door! Your opportunity to live the sought after community of Elizabeth Gardens, close to the shores of Lake Ontario. This Spacious, beautifully maintained Townhome has 3 generously sized bedrooms, & 2 baths with newly finished basement in 2025. Primary bedroom and one other bedroom has custom millwork feature wall. New kitchen renovation in 2021 including new sliding patio door to private deck and west facing yard. Built-In gas Cooktop, Built-in Wall oven, and Integrated Dishwasher. Spacious Living Room with large bay window features motorized/automated blinds Smart lighting in select rooms, and Hardwired Ethernet cabling on main floor and in basement - ideal for home office and entertainment setups. Upgraded attic insulation to R-60 for maximum energy efficiency. New complex fencing 2024 and features fully fenced yard, a unique, Private Front Courtyard Entry. Great location steps to the lake and Parkwood Village with play equipment and sports court. 10 minute walk to Burloak Waterfront Park and shores of Lake Ontario. Walking distance to Lakeshore trail and nearby walking and biking trails. 5 minute walk to Skyway Arena with brand new community recreation facility. Excellent school district and a few minutes walk to Mohawk Gardens Public School, and 2 minute drive to nearby grocery stores. Conveniently located with a 10 minute drive to Appleby GO station with direct rail access to downtown Toronto and quick access to QEW.
For sale
C$849,900
5183 Banting Ct, Burlington, ON L7L 2Z4
3beds
2baths
Condominium
Built in ----
-- sqft lot
$-- Zestimate®
C$--/sqft
C$-- HOA
What's special
Private wrought-iron gateBuilt-in gas cooktopBuilt-in wall ovenIntegrated dishwasherFully fenced yard
- 49 days |
- 22 |
- 1 |
Zillow last checked:
Listed by:
Gloria Valvasori,
Century 21 Canada
Source: Century 21 Canada,MLS®#: W13530520
Facts & features
Interior
Bedrooms & bathrooms
- Bedrooms: 3
- Bathrooms: 2
Heating
- Has Heating (Unspecified Type)
Cooling
- Has cooling: Yes
Features
- Basement: yes
Video & virtual tour
Property
Parking
- Parking features: ATTACHED
Construction
Type & style
- Home type: Condo
- Property subtype: Condominium
Community & HOA
Community
- Subdivision: Appleby
Location
- Region: Burlington
Financial & listing details
- Date on market: 7/8/2026
- Lease term: Contact For Details
Price history
Price history is unavailable.
Public tax history
Tax history is unavailable.
Climate risks
Neighborhood: Elizabeth Gardens
Nearby schools
GreatSchools rating
No schools nearby
We couldn't find any schools near this home.
- C$---- bd-- ba-- sqft5209 Banting Ct, Burlington, ON L7L2Z4Off Market
- C$---- bd-- ba-- sqft5253 Bromley Rd, Burlington, ON L7L3G1Off Market
- C$---- bd-- ba-- sqft5283 Bromley Rd, Burlington, ON L7L3G1Off Market
- C$1,197,0004 bd2 ba1.2k sqft5245 Bromley Rd, Burlington, ON L7L3G1Sold
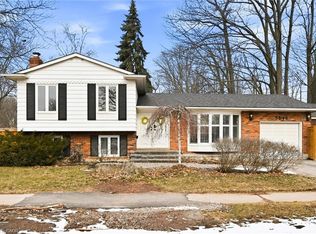
- C$---- bd-- ba-- sqft5157 Banting Ct, Burlington, ON L7L2Z4Off Market
- C$1,060,0004 bd2 ba1.1k sqft5263 Bromley Rd, Burlington, ON L7L3G1Sold
- C$---- bd-- ba-- sqft5267 Banting Ct, Burlington, ON L7L2Z4Off Market
- C$799,0003 bd2 ba1.2k sqft5275 Banting Ct, Burlington, ON L7L2Z4For Sale
Similar homes
- C$989,0004 bd2 ba-- sqft5324 Linbrook Rd, Burlington, ON L7L 3T9For Sale
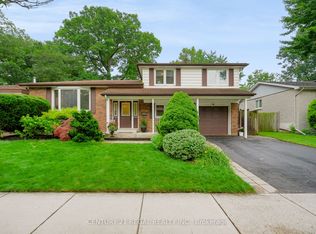 MLS ID #W13704826, CENTURY 21 REGAL REALTY INC.. TRREB
 - C$880,0003 bd2 ba-- sqft3245 Lansdown Dr, Burlington, ON L7M 1K1For Sale
 MLS ID #W13680846, CENTURY 21 LEADING EDGE REALTY INC.. TRREB
 - C$912,0003 bd3 ba-- sqft531 Arlington Blvd #531, Burlington, ON L7N 2S5For Sale
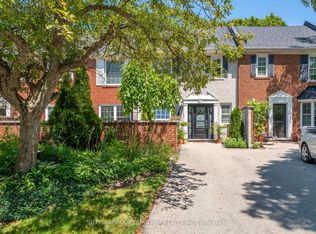 MLS ID #W13656002, SUTTON GROUP QUANTUM REALTY INC.. TRREB
 - C$988,8883 bd4 ba-- sqft233 Duskywing Way #48, Oakville, ON L6L 0C5For Sale
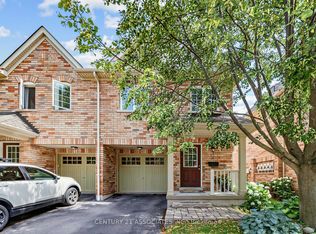 MLS ID #W13598094, CENTURY 21 ASSOCIATES INC.. TRREB
 - C$939,0003 bd2 ba-- sqft2451 Malcolm Cres, Burlington, ON L7P 3Y7For SaleMLS ID #W13571144, Century 21 Miller Real Estate Ltd., Brokerage. TRREB
- C$939,0004 bd2 ba-- sqft1397 Charles Dr, Burlington, ON L7P 2C8For SaleMLS ID #W13660956, RE/MAX COMMUNITY REALTY INC.. TRREB
- C$888,0003 bd2 ba-- sqft2225 Amberglen Ct, Oakville, ON L6M 4W8For SaleMLS ID #W13690124, SUTTON GROUP-ADMIRAL REALTY INC.. TRREB
- C$929,0004 bd3 ba-- sqft1816 Hobson Dr, Burlington, ON L7L 6L7For SaleMLS ID #W13206160, SIGNATURE REALTY POINT. TRREB
- C$1,049,9003 bd3 ba1.4k sqft2265 Middlesmoor Cres, Burlington, ON L7P 3X2For SaleMLS ID #40854989, Deanna Mendes, Salesperson, RE/MAX Escarpment Realty Inc.. ITSO
- C$859,0003 bd3 ba-- sqft3140 5th Line W #14, Mississauga, ON L5L 1A2For SaleMLS ID #W13673860, BETTER HOMES AND GARDENS REAL ESTATE SIGNATURE SERVICE. TRREB
- C$799,0003 bd3 ba-- sqft1485 Torrington Dr #19, Mississauga, ON L5V 1Y3For SaleMLS ID #W13703740, Royal LePage Real Estate Associates. TRREB
- C$960,0003 bd3 ba-- sqft4622 Keystone Cres, Burlington, ON L7M 0L9For SaleMLS ID #W13499256, CENTURY 21 ASSOCIATES INC.. TRREB
- C$599,9004 bd2 ba-- sqft3008 Palmer Dr #8, Burlington, ON L7M 1L2For SaleMLS ID #W13678818, RE/MAX GARDEN CITY REALTY INC, BROKERAGE. TRREB
- C$1,149,9006 bd3 ba-- sqft1207 Pinegrove Rd, Oakville, ON L6L 2W8For SaleMLS ID #W13700962, ROYAL LEPAGE SIGNATURE REALTY. TRREB
- C$849,9003 bd3 ba-- sqft464 Collis Ct, Milton, ON L9T 5N1For SaleMLS ID #W13650136, ROYAL LEPAGE CERTIFIED REALTY. TRREB
- C$849,9003 bd3 ba-- sqft601 Shoreline Dr #37, Mississauga, ON L5B 4K1For SaleCentury 21 Canada
- C$1,099,9993 bd2 ba-- sqft1348 Janina Blvd, Burlington, ON L7P 1K6For SaleMLS ID #W13631108, ROYAL LEPAGE REAL ESTATE SERVICES LTD.. TRREB
- C$839,9994 bd2 ba-- sqft172 Hanover Pl, Hamilton, ON L8K 5X6For SaleMLS ID #X13504506, RE/MAX REAL ESTATE CENTRE INC.. TRREB
- C$949,0004 bd4 ba-- sqft6122 Coxswain Cres, Mississauga, ON L5V 2Z8For SaleMLS ID #W13709492, REALTY ONE GROUP REVEAL. TRREB
- C$850,0004 bd5 ba-- sqft46 Pearson Dr, Hamilton, ON L8W 3H2For SaleMLS ID #X13628026, CRESCENT REAL ESTATE INC.. TRREB
