Finally! An open concept, completely renovated detached home in Elizabeth Gardens with a garage!! Which brings me to the top 7 reasons to buy this home: 1. Open concept renovated kitchen featuring timeless white cabinets, quartz counters, large eat-in island, matching backsplash, and s/s appliances. 2. Four total levels of space totalling over 2200 sqft 3. Quiet, family friendly location in Elizabeth gardens near parks, trails, only a 10 min walk down to the lake, and 8 min drive to the Appleby GO Train/QEW 4. Garage with 2 side by side driveway parking; no more juggling cars in the morning! 5. The essential 2 full bathrooms both renovated with new vanities, modern tile and light fixtures. 6. Large 65 by 115ft lot totally over 7400 sqft or .171 acres. 7. Move-in-ready condition with engineered hardwood, matching hardwood stairs, trendy glass railings, updated light fixtures and pot lights, california shutters, gas fireplace in huge lower-level family room, upgraded fencing (2019) around the whole back and side yard, large deck (2018) with pergola, roof replaced in 2018, upgraded light switches and polished nickel hardware, crown mouldings and upgraded window casings. The Seller is even offering a $5k credit on closing for landscaping improvements! But don't delay, these renovated open concept homes are very rare under 1.3m and may never be seen again!
Sold for $1,197,000
C$1,197,000
5245 Bromley Rd, Burlington, ON L7L 3G1
4beds
1,223sqft
Single Family Residence, Residential
Built in 1970
7,427 Square Feet Lot
$-- Zestimate®
C$979/sqft
C$3,930 Estimated rent
Home value
Not available
Estimated sales range
Not available
Not available
Owner options
List your home for rent
C$3,930/mo
Rent Zestimate®
Find your next renter with Zillow Rental Manager. Plus, with online applications, you can quickly screen prospective tenants – for free.
C$3,930/mo
Rent Zestimate®
Refinance and save
C$5,061/mo
Est. payment
Refinancing to a lower rate could help reduce your monthly payments and save thousands over the life of the loan.
C$5,061/mo
Est. payment
Explore your selling options
Work with a Zillow partner agent
Leverage their expertise and Zillow's premium Showcase listings to get your home seen by more buyers.
Get startedList with your own agent
Get your home in front of millions of buyers by listing it on Zillow.
Learn how to do itSell it yourself
Take full control of how buyers see your home on Zillow by listing For Sale by Owner (FSBO).
List your homeWhat's special
Open concept renovated kitchenTimeless white cabinetsQuartz countersLarge eat-in islandMatching backsplashEngineered hardwoodMatching hardwood stairs
Zillow last checked:
Listing updated:
Listed by:
Kirk Fournier, Salesperson,
SUTTON GROUP QUANTUM REALTY INC
Source: ITSO,MLS®#: 40809830Originating MLS®#: Cornerstone Association of REALTORS®
Facts & features
Interior
Bedrooms & bathrooms
- Bedrooms: 4
- Bathrooms: 2
- Full bathrooms: 2
Other
- Features: Engineered Hardwood, Wall-to-Wall Closet
- Level: Second
- Area: 196.02
- Dimensions: 16.2 x 12.1
Bedroom
- Features: Engineered Hardwood
- Level: Second
- Area: 156.88
- Dimensions: 10.6 x 14.8
Bedroom
- Features: Engineered Hardwood
- Level: Lower
- Area: 108.36
- Dimensions: 8.4 x 12.9
Bedroom
- Level: Basement
- Area: 98.13
- Dimensions: 12.1 x 8.11
Bathroom
- Features: 5+ Piece
- Level: Second
- Area: 63.7
- Dimensions: 7 x 9.1
Bathroom
- Features: 3-Piece, Tile Floors
- Level: Lower
- Area: 32.64
- Dimensions: 6.4 x 5.1
Dining room
- Features: Bay Window, Engineered Hardwood, Open Concept
- Level: Main
- Area: 105.3
- Dimensions: 9 x 11.7
Family room
- Features: Engineered Hardwood, Fireplace
- Level: Lower
- Area: 194.93
- Dimensions: 16.11 x 12.1
Kitchen
- Features: Engineered Hardwood, Open Concept
- Level: Main
- Area: 150.29
- Dimensions: 11.3 x 13.3
Laundry
- Level: Basement
- Area: 42.98
- Dimensions: 5.3 x 8.11
Living room
- Features: Bay Window, Engineered Hardwood, Open Concept
- Level: Main
- Area: 227.92
- Dimensions: 15.4 x 14.8
Recreation room
- Level: Basement
- Area: 269.61
- Dimensions: 20.9 x 12.9
Heating
- Forced Air
Cooling
- Central Air
Appliances
- Included: Water Heater, Dishwasher, Dryer, Refrigerator, Stove, Washer
- Laundry: In Basement
Features
- Floor Drains, None
- Windows: Window Coverings
- Basement: Full,Finished
- Number of fireplaces: 1
- Fireplace features: Family Room, Gas
Interior area
- Total structure area: 1,673
- Total interior livable area: 1,223 sqft
- Finished area above ground: 1,223
- Finished area below ground: 450
Property
Parking
- Total spaces: 3
- Parking features: Attached Garage, Asphalt, Private Drive Double Wide
- Attached garage spaces: 1
- Uncovered spaces: 2
Features
- Patio & porch: Deck
- Exterior features: Lighting
- Fencing: Full
- Frontage type: North
- Frontage length: 115.00
Lot
- Size: 7,427 Square Feet
- Dimensions: 115 x 65
- Features: Urban, Rectangular, Park, Public Transit, Quiet Area, School Bus Route, Schools, Shopping Nearby, Trails
Details
- Additional structures: Shed(s), Workshop
- Parcel number: 070020208
- Zoning: R3.1
Construction
Type & style
- Home type: SingleFamily
- Architectural style: Sidesplit
- Property subtype: Single Family Residence, Residential
Materials
- Aluminum Siding, Brick Veneer
- Foundation: Concrete Block
- Roof: Asphalt Shing
Condition
- 51-99 Years
- New construction: No
- Year built: 1970
Utilities & green energy
- Sewer: Sewer (Municipal)
- Water: Municipal
Community & HOA
Location
- Region: Burlington
Financial & listing details
- Price per square foot: C$979/sqft
- Annual tax amount: C$5,966
- Date on market: 3/5/2026
- Inclusions: Dishwasher, Dryer, Refrigerator, Stove, Washer, Window Coverings
Price history
| Date | Event | Price |
|---|---|---|
| 7/30/2026 | Sold | C$1,197,000C$979/sqft |
Source: ITSO #40809830 Report a problem | ||
Public tax history
Tax history is unavailable.
Neighborhood: Elizabeth Gardens
Nearby homes
- C$1,060,0004 bd2 ba1.1k sqft5263 Bromley Rd, Burlington, ON L7L3G1Sold
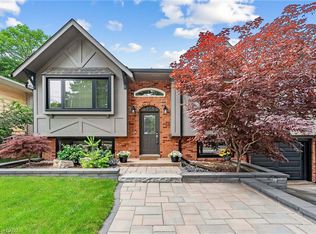
- C$---- bd-- ba-- sqft5253 Bromley Rd, Burlington, ON L7L3G1Off Market
- C$1,549,0004 bd3 ba1.7k sqft5216 Alton Rd, Burlington, ON L7L3H5For Sale
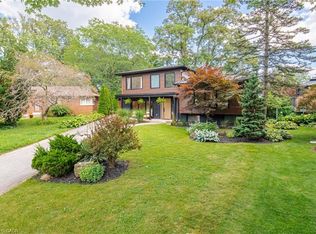
- C$---- bd-- ba-- sqft5283 Bromley Rd, Burlington, ON L7L3G1Off Market
- C$---- bd-- ba-- sqft5209 Banting Ct, Burlington, ON L7L2Z4Off Market
- C$---- bd-- ba-- sqft5194 Broughton Cres, Burlington, ON L7L3B9Off Market
- C$---- bd-- ba-- sqft5267 Banting Ct, Burlington, ON L7L2Z4Off Market
- C$---- bd-- ba-- sqft5255 Lakeshore Rd #48, Burlington, ON L7L5X6Off Market
Nearby schools
GreatSchools rating
No schools nearby
We couldn't find any schools near this home.
