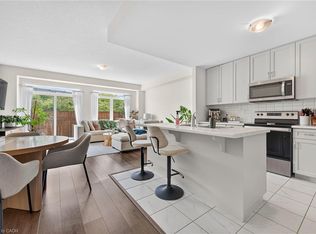
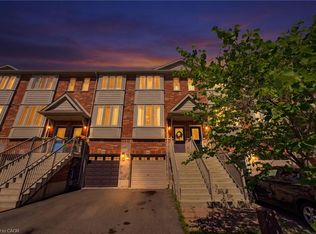
Presenting an exceptional 3-bedroom, 3.5-bathroom open-concept townhome situated mere steps from the Fifty Point Conservation Area and the lake. This sun-drenched residence features 9-foot ceilings on the main floor and an elegant eat-in kitchen centered around a premium granite island. Upscale 6-inch engineered hardwood planks flow throughout the living room and the entire upper level. The upper floor accommodates a serene primary suite with a private ensuite, alongside a dedicated laundry room equipped with a brand-new washer and dryer. The fully finished lower level offers a versatile layout, including an expansive recreation room accented by pot lighting, a 3-piece bathroom, a designated home office area, and ample storage. Professionally painted throughout, the property also boasts a fully fenced backyard with refined composite tiles, parking for three vehicles, and convenient highway access. Located within a highly desirable family neighborhood, this turnkey home offers an unparalleled move-in-ready lifestyle.
For sale
C$649,900
1452 Baseline Rd, Hamilton, ON L8E 0G3
3beds
4baths
Townhouse
Built in ----
1,600 Square Feet Lot
$-- Zestimate®
C$--/sqft
C$-- HOA
What's special
Sun-drenched residenceElegant eat-in kitchenPremium granite islandDedicated laundry roomFully finished lower levelDesignated home office areaAmple storage
- 10 hours |
- 7 |
- 0 |
Zillow last checked:
Listing updated:
Listed by:
RE/MAX GOLD REALTY INC.
Source: TRREB,MLS®#: X13665846 Originating MLS®#: Toronto Regional Real Estate Board
Originating MLS®#: Toronto Regional Real Estate BoardFacts & features
Interior
Bedrooms & bathrooms
- Bedrooms: 3
- Bathrooms: 4
Primary bedroom
- Level: Second
- Dimensions: 3.68 x 3.66
Bedroom 2
- Level: Second
- Dimensions: 3.7 x 2.74
Bedroom 3
- Level: Second
- Dimensions: 4.3 x 2.5
Foyer
- Level: Main
- Dimensions: 5.18 x 1.52
Kitchen
- Level: Main
- Dimensions: 6.71 x 2.44
Living room
- Level: Main
- Dimensions: 7.01 x 3.1
Recreation
- Level: Basement
- Dimensions: 4 x 3.5
Heating
- Forced Air, Gas
Cooling
- Central Air
Features
- None
- Basement: Finished
- Has fireplace: Yes
Interior area
- Living area range: 1100-1500 null
Video & virtual tour
Property
Parking
- Total spaces: 3
- Parking features: Garage
- Has garage: Yes
Features
- Stories: 2
- Pool features: None
Lot
- Size: 1,600 Square Feet
Details
- Parcel number: 173701005
Construction
Type & style
- Home type: Townhouse
- Property subtype: Townhouse
Materials
- Brick, Vinyl Siding
- Foundation: Concrete
- Roof: Asphalt Shingle
Utilities & green energy
- Sewer: Sewer
Community & HOA
Location
- Region: Hamilton
Financial & listing details
- Annual tax amount: C$4,846
- Date on market: 8/12/2026
Price history
Price history is unavailable.
Public tax history
Tax history is unavailable.
Climate risks
Neighborhood: Fifty Point
Nearby schools
GreatSchools rating
No schools nearby
We couldn't find any schools near this home.
- C$---- bd-- ba-- sqft51 Redcedar Cres, Hamilton, ON L8E0G3Off Market
- C$785,0004 bd4 ba-- sqft14 Redcedar Cres, Hamilton, ON L8E0G3For Sale
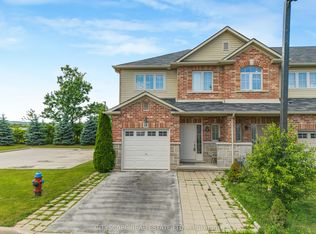
- C$---- bd-- ba-- sqft57 Redcedar Cres, Hamilton, ON L8E0G3Off Market
- C$675,0003 bd3 ba1.3k sqft8 Glendarling Cres, Hamilton, ON L8E0A9Sold

- C$--3 bd2 ba1.5k sqft65 Glendarling Cres, Hamilton, ON L8E0A9Off Market
- C$730,0003 bd3 ba1.5k sqft3 Springstead Ave, Hamilton, ON L8E0B2Sold
- C$---- bd-- ba-- sqft4 Ridgegate Pl, Hamilton, ON L8E6G1Off Market
- C$---- bd-- ba-- sqft4 Cardiff Ln, Hamilton, ON L8E6G1Off Market
Similar homes
- C$645,0003 bd2 ba-- sqft27 Rachel Dr #25, Hamilton, ON L8E 0K6For Sale
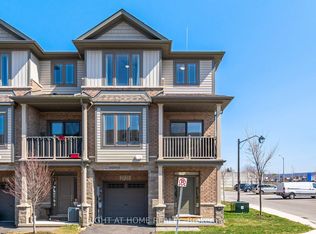 MLS ID #X13665818, RIGHT AT HOME REALTY INC.. TRREB
 - C$729,9003 bd4 ba-- sqft5 Westhampton Way, Hamilton, ON L8E 6C8For Sale
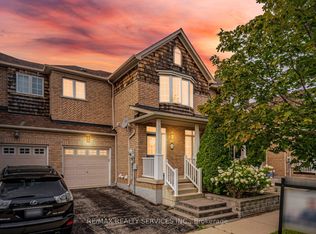 MLS ID #X13668168, RE/MAX REALTY SERVICES INC.. TRREB
 - C$709,9993 bd3 ba1.5k sqft27 Rachel Dr #22, Hamilton, ON L8E 0K6For Sale
 MLS ID #40854860, Michael Wotherspoon, Salesperson, RE/MAX Escarpment Realty Inc.. ITSO
 - C$619,9002 bd2 ba1.3k sqft41 Edenrock Dr, Hamilton, ON L8E 0G6For Sale
 MLS ID #40854599, Massimo Iudica, Salesperson, Royal LePage State Realty Inc.. ITSO
 - C$749,0003 bd3 ba-- sqft82 Pinot Cres, Hamilton, ON L8E 0J8For SaleMLS ID #X13658444, COLDWELL BANKER SUN REALTY. TRREB
- C$724,9003 bd3 ba1.5k sqft144 Benziger Ln, Hamilton, ON L8E 6G6For SaleMLS ID #40855373, Mina Hanna, Salesperson, Right at Home Realty. ITSO
- C$719,9903 bd3 ba1.5k sqft27 Rachel Dr #18, Hamilton, ON L8E 0K6For SaleMLS ID #40854070, Jamie Kovacs, Salesperson, RE/MAX Escarpment Realty Inc.. ITSO
- C$785,0004 bd4 ba-- sqft14 Redcedar Cres, Hamilton, ON L8E 0G3For SaleMLS ID #X13471546, CITYSCAPE REAL ESTATE LTD.. TRREB
- C$679,9004 bd1 ba985 sqft1300 Barton St, Hamilton, ON L8E 5L4For SaleMLS ID #40853467, Selma Brisebois, Salesperson, Right at Home Realty. ITSO
- C$664,9003 bd4 ba1.5k sqft40 Dartmouth Gate #10, Hamilton, ON L8E 0C4For SaleMLS ID #40849476, Sherry Police, Broker, J.M. Edwards Associates Inc.. ITSO
- C$699,0003 bd3 ba-- sqft111 Pinot Cres Lot 61, Hamilton, ON L8E 0J9New ConstructionMLS ID #X13571668, HOMELIFE/MIRACLE REALTY LTD. TRREB
- C$661,0003 bd3 ba1.3k sqft40 Zinfandel Dr #3, Stoney Creek, ON L8E 0K1For SaleMLS ID #40833468, Sonijya Raj, Broker, Re/Max REALTY SERVICES INC M. ITSO
- C$699,9003 bd4 ba-- sqft138 Edenrock Dr, Hamilton, ON L8E 0G8For SaleMLS ID #X13483024, REAL BROKER ONTARIO LTD.. TRREB
- C$775,9003 bd3 ba-- sqft105 Sonoma Ln, Hamilton, ON L8E 0J8For SaleMLS ID #X13642610, RIGHT AT HOME REALTY INC.. TRREB
- C$649,0003 bd3 ba1.3k sqft128 Palacebeach Trl, Hamilton, ON L8E 0C3For SaleMLS ID #40848859, Lalit Sharma, Salesperson, Royal LePage State Realty Inc.. ITSO
- C$679,0003 bd3 ba-- sqft40 Zinfandel Dr #19, Hamilton, ON L8E 0K1For SaleMLS ID #X13521098, ROYAL LEPAGE CERTIFIED REALTY. TRREB
- C$469,9003 bd3 ba1.1k sqft40 Zinfandel Dr #14, Hamilton, ON L8E 0K1For SaleMLS ID #40854877, Joe Cosentino, Salesperson, Royal LePage State Realty Inc.. ITSO
- C$774,9003 bd3 ba1.6k sqft206 Springstead Ave, Hamilton, ON L8E 6E8For SaleMLS ID #40839489, Chris Knighton, Salesperson, eXp Realty. ITSO
- C$670,0003 bd3 ba1.4k sqft8 Lakelawn Rd #11, Grimsby, ON L3M 0G1For SaleMLS ID #40827748, Lynn Fee, Salesperson, RE/MAX Escarpment Realty Inc.. ITSO
- C$699,0003 bd3 ba1.3k sqft27 Pettit St, Hamilton, ON L8E 5V7For SaleMLS ID #40834058, Peter Muraca, Salesperson, eXp Realty. ITSO
