Elevated Urban Sophistication at The Post! Sky-high serenity meets boutique luxury in this sun-drenched sanctuary by Greenpark Homes. Experience the rare luxury of an unobstructed northern horizon, where floor-to-ceiling glass invites panoramic views into a masterfully curated 743 sq. ft. floor plan. This isn't just a 2-bedroom, 2-bathroom suite; it's a study in modern efficiency and elegant design. The chef-inspired kitchen-anchored by premium appliances and sleek cabinetry-flows effortlessly into an open-concept living space, perfectly transitioning from productive mornings to sophisticated evenings on your private balcony. Suite Highlights: The View: Permanent, North-facing vistas that ensure your privacy and peace. The Essentials: Includes 1 secure underground parking space and 1 dedicated bike locker. The Lifestyle: Unrivalled access to a rooftop terrace, state-of-the-art fitness centre, and designer co-working lounges. Located in Oakville's most coveted new pocket, you are steps from gourmet dining, elite schools, and lush park trails, with seamless transit connectivity at your doorstep. Modernity has a new address-welcome home to The Post.
For sale
C$699,900
412 Silver Maple Rd #405, Oakville, ON L6H 0S2
2beds
2baths
Apartment
Built in ----
-- sqft lot
$-- Zestimate®
C$--/sqft
C$519/mo HOA
What's special
- 161 days |
- 5 |
- 1 |
Zillow last checked:
Listing updated:
Listed by:
EXP REALTY
Source: TRREB,MLS®#: W12836950 Originating MLS®#: Toronto Regional Real Estate Board
Originating MLS®#: Toronto Regional Real Estate BoardFacts & features
Interior
Bedrooms & bathrooms
- Bedrooms: 2
- Bathrooms: 2
Primary bedroom
- Level: Flat
- Dimensions: 3.08 x 3.11
Bedroom 2
- Level: Flat
- Dimensions: 2.56 x 3.2
Kitchen
- Level: Flat
- Dimensions: 2.53 x 3.78
Living room
- Level: Flat
- Dimensions: 3.75 x 3.41
Heating
- Forced Air, Gas
Cooling
- Central Air
Appliances
- Laundry: Ensuite
Features
- Separate Heating Controls
- Flooring: Carpet Free
- Basement: None
- Has fireplace: No
Interior area
- Living area range: 700-799 null
Video & virtual tour
Property
Parking
- Total spaces: 1
- Parking features: Garage
- Has garage: Yes
Features
- Exterior features: Open Balcony
Construction
Type & style
- Home type: Apartment
- Property subtype: Apartment
Materials
- Brick, Concrete
Community & HOA
HOA
- Services included: Common Elements Included, Parking Included, Water Included
- HOA fee: C$519 monthly
- HOA name: HSCC
Location
- Region: Oakville
Financial & listing details
- Date on market: 3/3/2026
Price history
Price history is unavailable.
Public tax history
Tax history is unavailable.
Climate risks
Neighborhood: Joshua's Meadows
Nearby schools
GreatSchools rating
No schools nearby
We couldn't find any schools near this home.
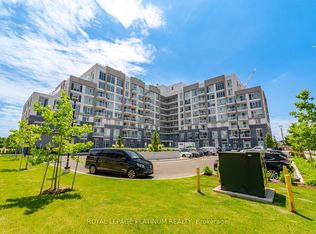
- C$430,0002 bd1 ba-- sqft412 Silver Maple Rd #311, Oakville, ON L6H0S2For Sale
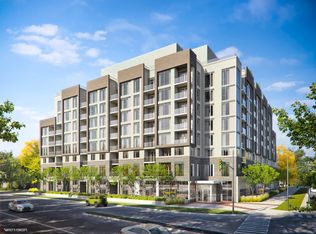
- C$--1 bd1 ba515 sqft412 Silver Maple Rd, Oakville, ON L6H0S2Off Market
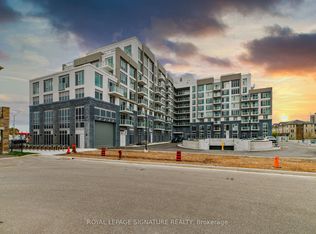
- C$615,0003 bd2 ba-- sqft412 Silver Maple Rd #716, Oakville, ON L6H0S2For Sale
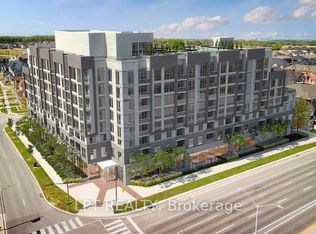
- C$599,0001 bd1 ba-- sqft412 Silver Maple Rd #301, Oakville, ON L6H0S2For Sale
- C$--2 bd2 ba682 sqft412 Silver Maple Rd #1378173, Oakville, ON L6H0S2Off Market
- C$--2 bd1 ba637 sqft412 Silver Maple Rd #1378211, Oakville, ON L6H0S2Off Market
- C$--1 bd1 ba600 sqft412 Silver Maple Rd #208, Oakville, ON L6H0S2Off Market
- C$--2 bd1 ba637 sqft412 Silver Maple Rd #104, Oakville, ON L6H7X8Off Market
Similar homes
- C$615,0003 bd2 ba-- sqft412 Silver Maple Rd #716, Oakville, ON L6H 0S2For SaleMLS ID #W13509010, ROYAL LEPAGE SIGNATURE REALTY. TRREB
- C$677,9003 bd2 ba-- sqft4675 Metcalfe Ave #1707, Mississauga, ON L5M 4N7For Sale
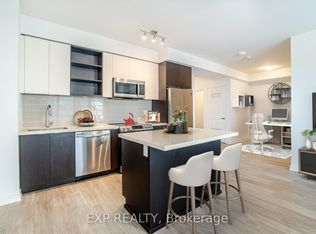 MLS ID #W13643060, EXP REALTY. TRREB
 - C$684,9002 bd3 ba-- sqft349 Wheat Boom Dr #324, Oakville, ON L6H 0V1For Sale
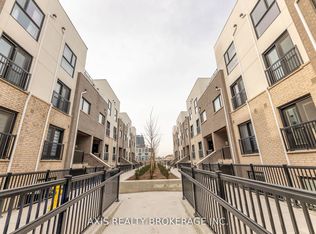 MLS ID #W13210576, AXIS REALTY BROKERAGE INC.. TRREB
 - C$639,9992 bd2 ba-- sqft335 Wheat Boom Dr #305, Oakville, ON L6H 0V1For Sale
 MLS ID #W13128312, EXP REALTY. TRREB
 - C$585,0002 bd2 ba-- sqft385 Prince Of Wales Dr #1011, Mississauga, ON L5B 0C6For SaleMLS ID #W13657658, EXP REALTY. TRREB
- C$689,0002 bd2 ba-- sqft3985 Grand Park Dr #302, Mississauga, ON L5B 0H8For SaleMLS ID #W13634274, RIGHT AT HOME REALTY INC.. TRREB
- C$744,9992 bd3 ba-- sqftRise Condo Port Credit, Mississauga, ON L5G 0C5For SaleMLS ID #W13121874, REVEL REALTY INC.. TRREB
- C$670,0002 bd3 ba-- sqft1206 Main St E #211, Milton, ON L9T 9K6For SaleMLS ID #W13648422, INTERNATIONAL REALTY FIRM, INC.. TRREB
- C$499,9992 bd1 ba-- sqft95 Dundas St W #101, Oakville, ON L6M 4L9For SaleMLS ID #W13533758, RE/MAX REALTY SERVICES INC.. TRREB
- C$699,0003 bd2 ba-- sqft25 Kingsbridge Garden Cir #2120, Mississauga, ON L5R 4B1For SaleMLS ID #W13459762, EXP REALTY. TRREB
- C$569,0002 bd1 ba-- sqftStonebrook 2, Mississauga, ON L5J 0A2New ConstructionMLS ID #W13612228, EXP REALTY. TRREB
- C$470,0002 bd1 ba-- sqft95 Dundas St W #4, Oakville, ON L6M 4L9For SaleMLS ID #W13469744, iCloud Realty Ltd.. TRREB
- C$479,0002 bd2 ba-- sqft1105 Leger Way #129, Milton, ON L9E 1K7For SaleMLS ID #W13647524, ELIXIR REAL ESTATE INC.. TRREB
- C$675,0003 bd2 ba-- sqft1926 Lake Shore Blvd W #2711, Toronto, ON M6S 1A1For SaleMLS ID #W13644562, RE/MAX REALTY SPECIALISTS INC.. TRREB
- C$609,9992 bd2 ba-- sqft2388 Khalsa Gate Unit 212, Oakville, ON L6M 1P5For SaleMLS ID #W13486158, EXP REALTY. TRREB
- C$618,0003 bd2 ba-- sqft4677 Glen Erin Dr #1801, Mississauga, ON L5M 2E3For SaleMLS ID #W13501528, KW Living Realty. TRREB
- C$773,9003 bd2 ba-- sqftJames Club, Toronto, ON M9A 0C3For SaleMLS ID #W13651990, RE/MAX PROFESSIONALS INC.. TRREB
- C$619,9002 bd3 ba-- sqft3405 Ridgeway Dr #21, Mississauga, ON L5L 0B9For SaleMLS ID #W13148586, RE/MAX REALTY SPECIALISTS INC.. TRREB
- C$595,0002 bd1 ba-- sqft190 Manitoba St #311, Toronto, ON M8Y 3Y8For SaleMLS ID #W13653392, EXP REALTY. TRREB
- C$599,9002 bd2 ba-- sqft155 Legion Rd N Unit 813, Toronto, ON M8Y 0A7For SaleMLS ID #W13624400, EXP REALTY. TRREB
