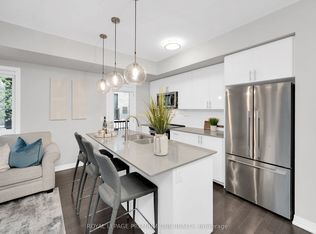
Welcome To This Stunning 2-Bedroom, 3-Bathroom Upper-Unit Stacked Townhouse, Offering Over 1,200 Sqft Of Thoughtfully Designed Living Space. With High Ceilings And Large Windows Throughout, This Home Feels Bright, Open, And Inviting. Featuring Upgraded Laminate Flooring, Pot Lights, And Modern Light Fixtures, This Home Is Move-In Ready With A Perfect Blend Of Style And Comfort. The Open-Concept Main Level Seamlessly Connects. The Spacious Living And Dining Areas To The Kitchen, Which Features Stainless Steel Appliances Including High-End BOSCH Stove, Microwave & Dishwasher, Ample Cabinetry, And Generous Counter Space Perfect For Cooking And Entertaining. Upstairs, The Primary Bedroom Offers A Private Ensuite And A Walk-In Closet, While The Second Bedroom And Additional Bathroom Are Ideal For Family Or Guests. This Level Also Includes A Conveniently Located Laundry Room And A Large Linen Closet For Extra Storage. Enjoy The Convenience Of Two Underground Parking Spots. Ideally Located Just Minutes From Highway 401, Milton GO Station, Top-Rated Schools, Parks, And Shopping, This Home Offers The Perfect Balance Of Convenience And Accessibility. Don't Miss Your Chance To Own This Beautifully Upgraded Home In A Prime Location!
For sale
C$670,000
1206 Main St E #211, Milton, ON L9T 9K6
2beds
3baths
Townhouse
Built in ----
-- sqft lot
$-- Zestimate®
C$--/sqft
C$401/mo HOA
What's special
High ceilingsLarge windows throughoutBright open and invitingUpgraded laminate flooringPot lightsModern light fixturesOpen-concept main level
- 2 hours |
- 0 |
- 0 |
Zillow last checked:
Listing updated:
Listed by:
INTERNATIONAL REALTY FIRM, INC.
Source: TRREB,MLS®#: W13648422 Originating MLS®#: Toronto Regional Real Estate Board
Originating MLS®#: Toronto Regional Real Estate BoardFacts & features
Interior
Bedrooms & bathrooms
- Bedrooms: 2
- Bathrooms: 3
Primary bedroom
- Level: Second
- Dimensions: 3.35 x 2.9
Bedroom 2
- Level: Second
- Dimensions: 3.05 x 2.74
Bathroom
- Level: Second
- Dimensions: 0 x 0
Bathroom
- Level: Second
- Dimensions: 0 x 0
Dining room
- Level: Main
- Dimensions: 6.88 x 5.74
Kitchen
- Level: Main
- Dimensions: 3.7 x 3
Laundry
- Level: Second
- Dimensions: 0 x 0
Living room
- Level: Main
- Dimensions: 6.88 x 5.74
Other
- Level: Main
- Dimensions: 0 x 0
Heating
- Forced Air, Gas
Cooling
- Central Air
Appliances
- Included: Instant Hot Water
- Laundry: Ensuite
Features
- Basement: None
- Has fireplace: No
Interior area
- Living area range: 1200-1399 null
Video & virtual tour
Property
Parking
- Total spaces: 2
- Parking features: None
- Has garage: Yes
Features
- Exterior features: Open Balcony
Details
- Parcel number: 260010110
Construction
Type & style
- Home type: Townhouse
- Property subtype: Townhouse
Materials
- Brick
Community & HOA
HOA
- Services included: Heat Included, Water Included, Common Elements Included, Building Insurance Included, Parking Included
- HOA fee: C$401 monthly
- HOA name: HSCC
Location
- Region: Milton
Financial & listing details
- Annual tax amount: C$2,800
- Date on market: 8/7/2026
I
INTERNATIONAL REALTY FIRM, INC.
By pressing Contact Agent, you agree that the real estate professional identified above may call/text you about your search, which may involve use of automated means and pre-recorded/artificial voices. You don't need to consent as a condition of buying any property, goods, or services. Message/data rates may apply. You also agree to our Terms of Use. Zillow does not endorse any real estate professionals. We may share information about your recent and future site activity with your agent to help them understand what you're looking for in a home.
Price history
Price history is unavailable.
Public tax history
Tax history is unavailable.
Climate risks
Neighborhood: Dempsey
Nearby schools
GreatSchools rating
No schools nearby
We couldn't find any schools near this home.
- C$---- bd-- ba-- sqft1206 Main St E #107, Milton, ON L9T9K6Off Market
- C$2,6502 bd3 ba-- sqft1210 Main St E UNIT 102, Milton, ON L9T9K8For Rent

- C$499,8882 bd3 ba-- sqft1202 Main St E #108, Milton, ON L9T9K8For Sale
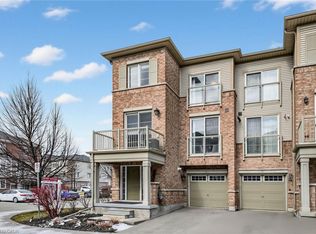
- C$730,0003 bd3 ba1.4k sqft165 Hampshire Way #92, Milton, ON L9T8M7Sold
- C$--2 bd3 ba1.1k sqft1200 Main St E UNIT 116, Milton, ON L9T9K9Off Market
- C$--2 bd2 ba1.1k sqft165 Hampshire Way #36, Milton, ON L9T8M7Off Market
- C$685,0002 bd2 ba-- sqft165 Hampshire Way S #153, Milton, ON L9T8M7For Sale
- C$--3 bd3 ba1.5k sqft61 Livingston Rd, Milton, ON L9T6B8Off Market
Similar homes
- C$649,8002 bd3 ba-- sqftThe Way Townhomes, Mississauga, ON L5L 0B8For Sale
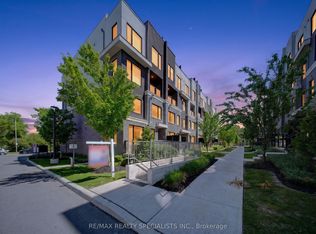 MLS ID #W13646408, RE/MAX REALTY SPECIALISTS INC.. TRREB
 - C$699,0004 bd3 ba-- sqft22 Crossbill Rd, Brampton, ON L7A 3Z5For Sale
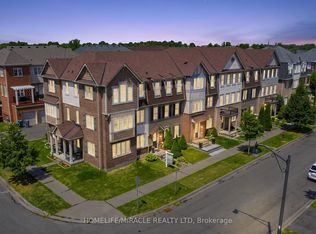 MLS ID #W13636336, HOMELIFE/MIRACLE REALTY LTD. TRREB
 - C$778,0003 bd3 ba-- sqft387 Thimbleweed Ct, Milton, ON L9E 1T3For Sale
 MLS ID #W13607306, ONE PERCENT REALTY LTD.. TRREB
 - C$899,9003 bd4 ba-- sqft1504 Shade Ln, Milton, ON L9E 1B9For Sale
 MLS ID #W13647068, SHAHID KHAWAJA REAL ESTATE INC.. TRREB
 - C$698,8882 bd2 ba-- sqftThe Cosmopolitan Oak Park, Oakville, ON L6H 3P2For SaleMLS ID #W13637302, RE/MAX ESCARPMENT REALTY INC.. TRREB
- C$479,0002 bd2 ba-- sqft1105 Leger Way #129, Milton, ON L9E 1K7For SaleMLS ID #W13647524, ELIXIR REAL ESTATE INC.. TRREB
- C$849,8003 bd3 ba-- sqft101 Bronson Ter, Milton, ON L9E 1G9For SaleMLS ID #W13629174, HOMELIFE/FUTURE REALTY INC.. TRREB
- C$589,9002 bd2 ba-- sqft1597 Rose Way #112, Milton, ON L9E 1V8New ConstructionMLS ID #W13575230, CENTURY 21 ATRIA REALTY INC.. TRREB
- C$638,0003 bd3 ba-- sqft180 Howden Blvd #6, Brampton, ON L6S 0E6For SaleMLS ID #W13634630, iCloud Realty Ltd.. TRREB
- C$789,9003 bd3 ba-- sqft510 Bellflower Ct, Milton, ON L9E 1W4For SaleMLS ID #W13595550, RE/MAX REALTY SPECIALISTS INC.. TRREB
- C$599,0002 bd2 ba-- sqft1597 Rose Way #107, Milton, ON L9E 1V8New ConstructionMLS ID #W12961022, ROYAL LEPAGE REAL ESTATE SERVICES LTD.. TRREB
- C$649,0003 bd2 ba-- sqft6060 Snowy Owl Cres #37, Mississauga, ON L5N 7K3For SaleMLS ID #W13562430, LPT REALTY. TRREB
- C$774,9004 bd3 ba-- sqft72 Rockman Cres, Brampton, ON L7A 4B4For SaleMLS ID #W13646384, RE/MAX REALTY SERVICES INC.. TRREB
- C$749,9004 bd4 ba-- sqft98 Bannister Cres, Brampton, ON L7A 4H4For SaleMLS ID #W13645244, RE/MAX GOLD REALTY INC.. TRREB
- C$759,0003 bd4 ba-- sqft492 Queen Mary Dr, Brampton, ON L7A 4N3For SaleMLS ID #W13642590, ROYAL LEPAGE SIGNATURE REALTY. TRREB
- C$499,0002 bd2 ba-- sqft620 Sauve St Unit 511, Milton, ON L9T 8M4For SaleMLS ID #W13489704, LUXE DREAM HOME REALTY LTD.. TRREB
- C$679,9002 bd3 ba-- sqft5650 Winston Churchill Blvd W #73, Mississauga, ON L5M 0L9For SaleMLS ID #W13166224, RIGHT AT HOME REALTY INC.. TRREB
- C$795,0002 bd3 ba-- sqft1587 Moira Cres, Milton, ON L9E 1X8For SaleMLS ID #W13115656, HOMELIFE/MIRACLE REALTY LTD. TRREB
- C$569,0003 bd2 ba-- sqft2420 Baronwood Dr #9-01, Oakville, ON L6M 0X6For SaleMLS ID #W13641744, RE/MAX REAL ESTATE CENTRE INC.. TRREB
- C$589,0004 bd3 ba-- sqft8010 Derry Rd W #Townhouse 105, Milton, ON L9T 2N2New ConstructionMLS ID #W13564190, CENTURY 21 PROPERTY ZONE REALTY INC.. TRREB
