Truly Refined Condo Living Awaits Inside This Absolutely Stunning & Incredibly Spacious End Unit Townhome, Nestled In The Heart Of Charming Milton! This Beautiful 2 Bedroom Corner Suite Sets The Tone For Both Luxury & Affordable Living Within A Premium Condo Community - Offering A More Relaxed Change Of Pace, Without The Usual Condo Compromises! 1202 Main St E Suite 108 Is Ready To Impress From The Moment You Step Inside - Incredible Oversized Windows Immediately Highlight The Abundance Of Natural Light This Truly Spacious & Ultra-Stylish Townhome Receives. The Flexible Main Floor Layout Is Perfect For Hosting Or Unwinding, Home To A Mesmerizing Modern Kitchen With Huge Centre Island, Complete With Upgraded Lighting, Premium Appliances, Ample Storage + Bonus Balcony Retreat! 2 Amazing Outdoor Spaces, Less Neighbours, Abundance Of Both Natural Light & Living Space Separates This Gorgeous Option From The Rest! The Lower Level Allows For Incredible Privacy, Where Your Primary Retreat With Walk-In Closet & 4Pc Ensuite Steals The Show! Additional Oversized Secondary Bedroom With Large Window. & Custom Closets & 2nd Full Washroom Is The Perfect Compliment To Already Impressive Layout! This Completely Move-In Ready Townhome Has The Dream Combination Of Low Maintenance Fees, Size, Style & Sunlight That Doesn't Come Around Often.. Don't Miss This One!
For sale
C$619,888
1202 Main St E #108, Milton, ON L9T 9K8
2beds
3baths
Townhouse
Built in ----
-- sqft lot
$-- Zestimate®
C$--/sqft
C$333/mo HOA
What's special
Abundance of natural lightIncredible oversized windowsFlexible main floor layoutMesmerizing modern kitchenHuge centre islandUpgraded lightingPremium appliances
- 64 days
- 18
- 0
Zillow last checked:
Listing updated:
Listed by:
ROYAL LEPAGE PREMIUM ONE REALTY
Source: TRREB,MLS®#: W13651452 Originating MLS®#: Toronto Regional Real Estate Board
Originating MLS®#: Toronto Regional Real Estate BoardFacts & features
Interior
Bedrooms & bathrooms
- Bedrooms: 2
- Bathrooms: 3
Primary bedroom
- Level: Lower
- Dimensions: 5.09 x 2.62
Bedroom 2
- Level: Lower
- Dimensions: 3.99 x 2.8
Kitchen
- Level: Main
- Dimensions: 4.71 x 3.2
Laundry
- Level: Lower
- Dimensions: 0.93 x 0.81
Living room
- Level: Main
- Dimensions: 5.46 x 3.44
Heating
- Forced Air, Gas
Cooling
- Central Air
Appliances
- Laundry: Ensuite
Features
- Flooring: Carpet Free
- Basement: None
- Has fireplace: No
Interior area
- Living area range: 1000-1199 null
Video & virtual tour
Property
Parking
- Total spaces: 1
- Parking features: Garage
- Has garage: Yes
Features
- Exterior features: Open Balcony
Details
- Parcel number: 260010238
Construction
Type & style
- Home type: Townhouse
- Property subtype: Townhouse
Materials
- Brick
Community & HOA
HOA
- Services included: Heat Included, CAC Included, Building Insurance Included, Parking Included, Water Included
- HOA fee: C$333 monthly
- HOA name: HSCC
Location
- Region: Milton
Financial & listing details
- Annual tax amount: C$2,550
- Date on market: 8/7/2026
Price history
Price history is unavailable.
Public tax history
Tax history is unavailable.
Climate risks
Neighborhood: Dempsey
Nearby schools
GreatSchools rating
No schools nearby
We couldn't find any schools near this home.

Similar homes
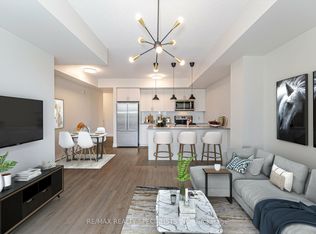
- C$599,9992 bd3 ba-- sqft1208 Main St E #103, Milton, ON L9T 9K7For Sale
 MLS ID #W13883678, RE/MAX REALTY SPECIALISTS INC.. TRREB
 - C$699,0002 bd3 ba-- sqft1208 Main St E #201, Milton, ON L9T 9K7For Sale
 MLS ID #W13673142, SAM MCDADI REAL ESTATE INC.. TRREB
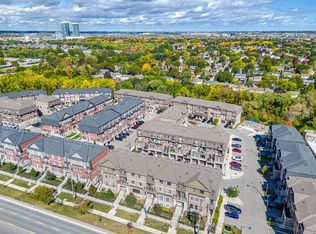
 - C$665,0003 bd3 ba-- sqft445 Ontario St S #55, Milton, ON L9T 9K2For Sale
 MLS ID #W13860956, Royal LePage Meadowtowne Realty Inc., Brokerage. TRREB
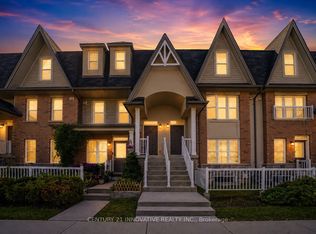
 - C$615,0002 bd3 ba-- sqft1380 Costigan Rd #15, Milton, ON L9T 8L2For Sale
 MLS ID #W13725844, CENTURY 21 INNOVATIVE REALTY INC.. TRREB
