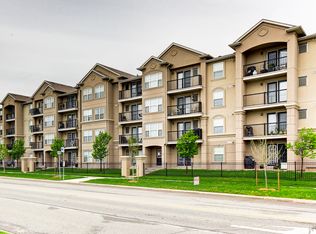
Upscale 2-bedroom, 2-bathroom top floor condo in the heart of Milton. This stylish unit features a high ceilings open-concept layout, A large roomy kitchen with a breakfast counter and contemporary cabinetry and ensuite laundry. Combined living/dining room features a gas fireplace. Two spacious bedrooms and two full bathrooms. One indoor parking included. Enjoy your morning coffee on your private terrace. Building offers nice amenities: party room and gym. Located just minutes from shopping, dining, parks, and public transit, this condo offers the best of urban living with easy access to all of Milton's amenities.
For sale
C$599,900
1487 Maple Ave #401, Milton, ON L9T 0B7
2beds
2baths
Apartment
Built in ----
-- sqft lot
$-- Zestimate®
C$--/sqft
C$588/mo HOA
What's special
High ceilingsOpen-concept layoutLarge roomy kitchenBreakfast counterContemporary cabinetryEnsuite laundryGas fireplace
- 13 hours
- 1
- 0
Zillow last checked:
Listing updated:
Listed by:
RIGHT AT HOME REALTY INC.
Source: TRREB,MLS®#: W13820572 Originating MLS®#: Toronto Regional Real Estate Board
Originating MLS®#: Toronto Regional Real Estate BoardFacts & features
Interior
Bedrooms & bathrooms
- Bedrooms: 2
- Bathrooms: 2
Primary bedroom
- Description: Primary Bedroom
- Level: Main
- Area: 14.81 Square Meters
- Area source: Other
- Dimensions: 4.22 x 3.51
Bedroom 2
- Description: Bedroom 2
- Level: Main
- Area: 10.71 Square Meters
- Area source: Other
- Dimensions: 3.63 x 2.95
Dining room
- Description: Dining Room
- Level: Main
- Area: 24.35 Square Meters
- Area source: Other
- Dimensions: 6.15 x 3.96
Kitchen
- Description: Kitchen
- Level: Main
- Area: 11.89 Square Meters
- Area source: Other
- Dimensions: 4.34 x 2.74
Living room
- Description: Living Room
- Level: Main
- Area: 24.35 Square Meters
- Area source: Other
- Dimensions: 6.15 x 3.96
Heating
- Forced Air, Gas
Cooling
- Central Air
Appliances
- Laundry: In-Suite Laundry
Features
- Basement: None
- Has fireplace: Yes
Interior area
- Living area range: 1000-1199 null
Property
Parking
- Total spaces: 1
- Parking features: None, Garage Door Opener
- Has attached garage: Yes
Features
- Exterior features: Open Balcony
Lot
- Features: Public Transit, Rec./Commun.Centre, School
Details
- Parcel number: 258570043
Construction
Type & style
- Home type: Apartment
- Property subtype: Apartment
- Attached to another structure: Yes
Materials
- Stucco (Plaster)
Community & HOA
HOA
- Amenities included: BBQs Allowed, Car Wash, Exercise Room, Party Room/Meeting Room, Visitor Parking
- Services included: Water Included, Common Elements Included, Building Insurance Included, Parking Included
- HOA fee: C$588 monthly
- HOA name: HSCP
Location
- Region: Milton
Financial & listing details
- Annual tax amount: C$2,837
- Date on market: 9/23/2026
Price history
Price history is unavailable.
Public tax history
Tax history is unavailable.
Climate risks
Neighborhood: Dempsey
Nearby schools
GreatSchools rating
No schools nearby
We couldn't find any schools near this home.
Similar homes
- C$499,0002 bd2 ba-- sqft1471 Maple Ave #302, Milton, ON L9T 0B4For Sale
 MLS ID #W13820386, RIGHT AT HOME REALTY INC.. TRREB
 - C$589,9002 bd2 ba-- sqft1471 Maple Ave #112, Milton, ON L9T 0B4For Sale
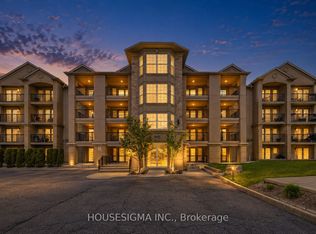 MLS ID #W13727334, HOUSESIGMA INC.. TRREB
 - C$579,1002 bd2 ba-- sqft1380 Main St E #210, Milton, ON L9T 7S4For Sale
 MLS ID #W13714586, RE/MAX GOLD REALTY INC.. TRREB
 - C$599,9003 bd2 ba-- sqft1350 Main St E #412, Milton, ON L9T 7S7For Sale
 MLS ID #W13595384, RE/MAX REALTY SPECIALISTS INC.. TRREB
