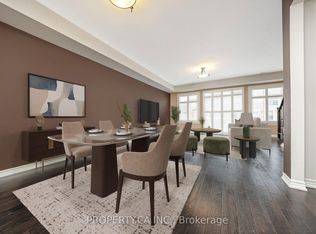
Welcome To 165 Hampshire Way #92, Milton - A Rare End-Unit Townhome That Lives Like A Semi. Nestled On A Premium Corner Lot This 3 Bedroom, 3 Bathroom Home Is Flooded With Natural Light From Multiple Exposures - A True Standout In The Complex. With Visitor Parking Conveniently Located Right Next Door, Everyday Living And Entertaining Are Seamless. Beautifully Updated And Completely Move-In Ready, Featuring Fresh Paint, Newly Refinished Hardwood Floors And Contemporary Light Fixtures Throughout. Offering Approximately 1,444 Sq Ft Of Functional, Well-Planned Living Space Designed For Both Comfortable Family Living And Effortless Entertaining. The Ground Level Welcomes You With A Bright Foyer Featuring A Coat Closet, Front-Load Laundry, Direct Garage Access And Additional Under-Stair Storage - Practical And Convenient For Daily Living. The Main Level Is The Heart Of The Home Featuring 9Ft Ceilings - Showcasing A Modern Kitchen With Stainless Steel Appliances, Granite Counters, Subway Tile Backsplash And Breakfast Bar Overlooking The Dining Area With Custom Built-In Cabinetry. The Space Flows Seamlessly Into A Spacious, Sun-Filled Living Room With Walkout To A Private Balcony - Perfect For Hosting Or Relaxing In An Open, Airy Setting. A Stylish Powder Room Completes This Level. The Upper Level Offers A Spacious Primary Retreat With Dual Closets And A 4-Piece Ensuite Featuring Quartz Counters And A Soaker Tub. Two Additional Generous Bedrooms And An Updated 3-Piece Bathroom With Glass Shower Provide Ideal Space For Family Or Guests. Includes 1 Garage And 1 Driveway Parking Space. Low Monthly POTL Fees Cover Snow Removal & Landscaping - Delivering True Low-Maintenance Living. Ideally Located Close To Top-Rated Schools, Parks, Trails, Shopping, Restaurants, Milton District Hospital, And With Quick Access To Hwy 401, 407 And Milton GO - Making This An Exceptional Opportunity For Families And Commuters Alike.
Sold for $730,000
C$730,000
165 Hampshire Way #92, Milton, ON L9T 8M7
3beds
1,444sqft
Row/Townhouse, Residential
Built in ----
986 Square Feet Lot
$-- Zestimate®
C$506/sqft
C$2,929 Estimated rent
Home value
Not available
Estimated sales range
Not available
Not available
Owner options
List your home for rent
C$2,929/mo
Rent Zestimate®
Find your next renter with Zillow Rental Manager. Plus, with online applications, you can quickly screen prospective tenants – for free.
C$2,929/mo
Rent Zestimate®
Refinance and save
C$3,184/mo
Est. payment
Refinancing to a lower rate could help reduce your monthly payments and save thousands over the life of the loan.
C$3,184/mo
Est. payment
Explore your selling options
Work with a Zillow partner agent
Leverage their expertise and Zillow's premium Showcase listings to get your home seen by more buyers.
Get startedList with your own agent
Get your home in front of millions of buyers by listing it on Zillow.
Learn how to do itSell it yourself
Take full control of how buyers see your home on Zillow by listing For Sale by Owner (FSBO).
List your homeWhat's special
Premium corner lotFresh paintNewly refinished hardwood floorsContemporary light fixtures throughoutFront-load laundryAdditional under-stair storageGranite counters
Zillow last checked:
Listing updated:
Listed by:
Russell Robson, Broker,
RE/MAX Realty Specialists Inc.,
Non Mem, Salesperson,
REMAX REALTY SPECIALISTS
Source: ITSO,MLS®#: 40813510Originating MLS®#: Cornerstone Association of REALTORS®
Facts & features
Interior
Bedrooms & bathrooms
- Bedrooms: 3
- Bathrooms: 3
- Full bathrooms: 2
- 1/2 bathrooms: 1
- Main level bathrooms: 1
Other
- Description: His and Hers Closets, 4 Pc Ensuite, Large Window
- Features: 4-Piece
- Level: Second
Bedroom
- Description: Broadloom, Large Closet, Large Window
- Level: Second
Bedroom
- Description: Broadloom, Large Closet, Large Window
- Level: Second
Bathroom
- Features: 2-Piece
- Level: Main
Bathroom
- Features: 3-Piece
- Level: Second
Bathroom
- Features: 4-Piece
- Level: Second
Dining room
- Description: Hardwood Floor, Open Concept, Combined w/Living
- Level: Main
Foyer
- Description: Ceramic Floor, Large Window, Combined w/Laundry
- Level: Lower
Kitchen
- Description: Hardwood Floor, Granite Counters, Stainless Steel Appl
- Level: Main
Living room
- Description: Hardwood Floor, Open Concept, W/O To Patio
- Level: Main
Heating
- Forced Air, Natural Gas
Cooling
- Central Air
Appliances
- Included: Water Heater, Dishwasher, Dryer, Microwave, Refrigerator, Stove
- Laundry: In-Suite
Features
- Other
- Basement: None
- Has fireplace: No
Interior area
- Total structure area: 1,444
- Total interior livable area: 1,444 sqft
- Finished area above ground: 1,444
Property
Parking
- Total spaces: 2
- Parking features: Attached Garage, Private Drive Single Wide
- Attached garage spaces: 1
- Uncovered spaces: 1
Features
- Patio & porch: Open
- Frontage type: North
- Frontage length: 23.34
Lot
- Size: 986 Square Feet
- Dimensions: 23.34 x 42.28
- Features: Urban, Ample Parking, Park, Place of Worship, Public Transit, Rec./Community Centre, Schools
Details
- Parcel number: 249405986
- Zoning: PK BELT
Construction
Type & style
- Home type: Townhouse
- Architectural style: 3 Storey
- Property subtype: Row/Townhouse, Residential
- Attached to another structure: Yes
Materials
- Brick Veneer
- Foundation: Concrete Block
- Roof: Asphalt Shing
Condition
- 6-15 Years
- New construction: No
Utilities & green energy
- Sewer: Sewer (Municipal)
- Water: Municipal
Community & HOA
HOA
- Has HOA: Yes
- Amenities included: BBQs Permitted, Parking
- HOA fee: C$98 monthly
Location
- Region: Milton
Financial & listing details
- Price per square foot: C$506/sqft
- Annual tax amount: C$3,321
- Date on market: 3/19/2026
- Inclusions: Dishwasher, Dryer, Microwave, Refrigerator, Stove, All Existing S/S Appliances (Fridge, Stove, Microwave Range Hood, Dishwasher), Central A/C (2022), Furnace, Washer/Dryer, All Window Coverings & All Electrical Light Fixtures hwt Under Contract...$55/Month
Price history
| Date | Event | Price |
|---|---|---|
| 5/20/2026 | Sold | C$730,000C$506/sqft |
Source: ITSO #40813510 Report a problem | ||
Public tax history
Tax history is unavailable.
Neighborhood: Dempsey
Nearby homes
- C$---- bd-- ba-- sqft165 Hampshire Way #134, Milton, ON L9T8M7Off Market
- C$2,8002 bd3 ba-- sqft1206 Main St E UNIT 206, Milton, ON L9T9K6For Rent

- C$--2 bd2 ba1.1k sqft165 Hampshire Way #36, Milton, ON L9T8M7Off Market

- C$3,0003 bd3 ba-- sqft165 Hampshire Way #16, Milton, ON L9T8M7For Rent
- C$3,2503 bd3 ba-- sqft165 Hampshire Way #7, Milton, ON L9T8M7For Rent
- C$---- bd-- ba-- sqft165 Hampshire Way #83, Milton, ON L9T8M7Off Market
- C$2,7003 bd2 ba-- sqft165 Hampshire Way #64, Milton, ON L9T8M7For Rent
- C$--3 bd3 ba1.5k sqft61 Livingston Rd, Milton, ON L9T6B8Off Market
Nearby schools
GreatSchools rating
No schools nearby
We couldn't find any schools near this home.
- Ontario
- Halton Regional Municipality
- Milton
- L9T 8M7
- Dempsey
- 165 Hampshire Way Unit 92
