One of the lowest condo fee in the complex, this ground-floor 3 bedroom, 2 full bathroom condo in sought-after Glen Abbey. Welcome to this spacious, open-concept condo featuring a bright and inviting layout. The large eat-in kitchen offers generous counter space, sun-filled windows, and a walkout to a private covered terrace overlooking peaceful greenspace-perfect for relaxing or entertaining. The well-designed floor plan includes three generously sized bedrooms, two full bathrooms, ensuite laundry, underground parking, and a convenient storage locker. Residents also enjoy access to an on-site gym and party/meeting room. Located in the highly desirable Glen Abbey community, this home is just minutes from the hospital, shopping, transit, parks, and top-rated schools-offering the perfect blend of comfort and convenience.
For sale
C$610,000
1450 Bishops Gate #111, Oakville, ON L6M 4N1
3beds
2baths
Apartment
Built in ----
-- sqft lot
$-- Zestimate®
C$--/sqft
C$844/mo HOA
What's special
Spacious open-concept condoBright and inviting layoutLarge eat-in kitchenGenerous counter spaceSun-filled windowsOverlooking peaceful greenspaceThree generously sized bedrooms
- 55 days
- 20
- 1
Zillow last checked:
Listing updated:
Listed by:
Century 21 Miller Real Estate Ltd.
Source: TRREB,MLS®#: W13577220 Originating MLS®#: Oakville, Milton & District Real Estate Board
Originating MLS®#: Oakville, Milton & District Real Estate BoardFacts & features
Interior
Bedrooms & bathrooms
- Bedrooms: 3
- Bathrooms: 2
Primary bedroom
- Level: Ground
- Dimensions: 13.9 x 11.7
Bedroom 2
- Level: Ground
- Dimensions: 11.9 x 11.8
Bedroom 3
- Level: Ground
- Dimensions: 11.1 x 11.8
Kitchen
- Level: Ground
- Dimensions: 119 x 10.5
Living room
- Level: Ground
- Dimensions: 18.1 x 13.1
Heating
- Forced Air, Gas
Cooling
- Central Air
Appliances
- Included: Water Heater
- Laundry: In-Suite Laundry
Features
- Basement: None
- Has fireplace: No
Interior area
- Living area range: 1200-1399 null
Property
Parking
- Total spaces: 1
- Parking features: Underground
- Has garage: Yes
Features
- Stories: 1
- Exterior features: Terrace Balcony
Lot
- Topography: Level
Details
- Parcel number: 257290025
Construction
Type & style
- Home type: Apartment
- Property subtype: Apartment
Materials
- Brick
Community & HOA
HOA
- Services included: Building Insurance Included, Common Elements Included, Parking Included
- HOA fee: C$844 monthly
- HOA name: HSCP
Location
- Region: Oakville
Financial & listing details
- Annual tax amount: C$2,988
- Date on market: 7/17/2026
Price history
Price history is unavailable.
Public tax history
Tax history is unavailable.
Climate risks
Neighborhood: Glen Abbey
Nearby schools
GreatSchools rating
No schools nearby
We couldn't find any schools near this home.

Similar homes
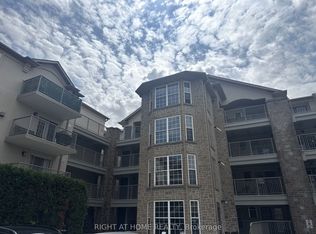
- C$518,0003 bd2 ba-- sqft1450 Glen Abbey Gate #911, Oakville, ON L6M 2V7For Sale
 MLS ID #W13173124, ROYAL LEPAGE REAL ESTATE SERVICES LTD.. TRREB
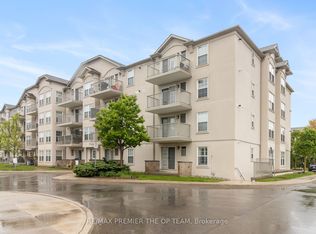
 - C$469,0002 bd1 ba-- sqftArbour Glen, Oakville, ON L6K 3B1For Sale
 MLS ID #W13759866, ROYAL LEPAGE REAL ESTATE SERVICES LTD.. TRREB
 - C$559,0002 bd2 ba-- sqftSovereign II, Oakville, ON L6H 3K7For Sale
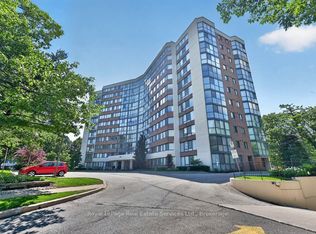 MLS ID #W13538346, Royal LePage Real Estate Services Ltd., Brokerage. TRREB
 - C$599,9003 bd1 ba-- sqft6699 Falconer Dr #1, Mississauga, ON L5N 2E3For Sale
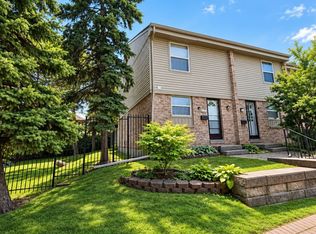 MLS ID #W13750932, RE/MAX REALTRON REALTY INC.. TRREB
