Welcome to this beautifully upgraded and meticulously maintained 2-bedroom, 2.5-bathroom condo townhouse in the family-friendly community of West Oak Trails. Filled with natural light, this inviting home features an open-concept layout ideal for everyday living and entertaining.Extensively updated and move-in ready, the home features refinished hardwood floors and stairs with new iron spindles, an upgraded kitchen and all three bathrooms, fresh paint throughout, a custom walk-in closet, new blinds, and much more! Over $36,000 spent in upgrades! Enjoy two private outdoor spaces-a main-floor balcony perfect for morning coffee or entertaining, plus a private rooftop terrace where you can relax and enjoy the sunshine. Convenient garage access from the foyer adds everyday practicality. Ideally located minutes from Oakville MemorialHospital, schools, parks, trails, restaurants, groceries, and everyday amenities, this home offers the perfect blend of style, comfort, and convenience. Pride of ownership is evident throughout. A must-see!
For sale
C$749,900
2614 Dashwood Dr #40, Oakville, ON L6M 0K5
2beds
3baths
Townhouse
Built in ----
-- sqft lot
$-- Zestimate®
C$--/sqft
C$519/mo HOA
What's special
Filled with natural lightInviting homeUpgraded kitchenFresh paint throughoutCustom walk-in closetNew blindsTwo private outdoor spaces
- 10 days
- 19
- 1
Zillow last checked:
Listing updated:
Listed by:
ROYAL LEPAGE VISION REALTY
Source: TRREB,MLS®#: W13699054 Originating MLS®#: Toronto Regional Real Estate Board
Originating MLS®#: Toronto Regional Real Estate BoardFacts & features
Interior
Bedrooms & bathrooms
- Bedrooms: 2
- Bathrooms: 3
Primary bedroom
- Level: Third
- Dimensions: 3.2 x 4.55
Bedroom 2
- Description: Bedroom 2
- Level: Third
- Area: 8.12 Square Meters
- Area source: Other
- Dimensions: 3.17 x 2.56
Bedroom 2
- Level: Third
- Dimensions: 3.12 x 3.2
Den
- Level: Main
- Dimensions: 1.68 x 1.78
Dining room
- Level: Second
- Dimensions: 3.79 x 3.38
Kitchen
- Level: Second
- Dimensions: 2.5 x 3.18
Laundry
- Level: Second
Living room
- Level: Second
- Dimensions: 5.49 x 2.5
Heating
- Forced Air, Gas
Cooling
- Central Air
Appliances
- Laundry: Laundry Room
Features
- Basement: None
- Has fireplace: No
Interior area
- Living area range: 1200-1399 null
Video & virtual tour
Property
Parking
- Total spaces: 2
- Parking features: Private, Garage Door Opener
- Has attached garage: Yes
Features
- Stories: 3
- Exterior features: Terrace Balcony
Lot
- Features: Hospital, Level, Park, Public Transit, Rec./Commun.Centre, School
Details
- Parcel number: 258510040
Construction
Type & style
- Home type: Townhouse
- Property subtype: Townhouse
- Attached to another structure: Yes
Materials
- Aluminum Siding, Brick
Community & HOA
HOA
- Amenities included: BBQs Allowed, Rooftop Deck/Garden, Visitor Parking
- Services included: Common Elements Included, Building Insurance Included, Parking Included
- HOA fee: C$519 monthly
- HOA name: HSCC
Location
- Region: Oakville
Financial & listing details
- Annual tax amount: C$3,706
- Date on market: 8/21/2026
Price history
Price history is unavailable.
Public tax history
Tax history is unavailable.
Climate risks
Neighborhood: West Oak Trails
Nearby schools
GreatSchools rating
No schools nearby
We couldn't find any schools near this home.

Similar homes
- C$799,9993 bd2 ba-- sqft2614 Dashwood Dr #17, Oakville, ON L6M 0K5For Sale
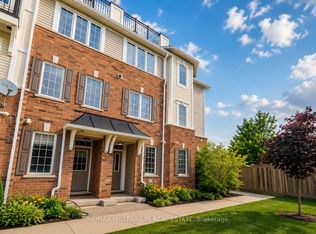 MLS ID #W13541022, RE/MAX MILLENNIUM REAL ESTATE. TRREB
 - C$699,0002 bd2 ba-- sqft2441 Greenwich Dr #29, Oakville, ON L6M 0S3For Sale
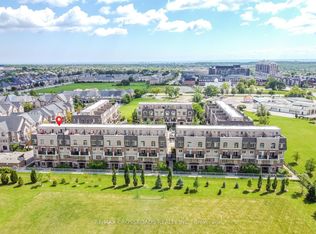 MLS ID #W13714398, RE/MAX CROSSROADS REALTY INC.. TRREB
 - C$770,0002 bd2 ba1.2k sqft2435 Greenwich Dr #74, Oakville, ON L6M 0S4For Sale
 MLS ID #40847583, Betsy Wang, Broker, RE/MAX Escarpment Realty Inc.. ITSO
 - C$799,0003 bd3 ba1.3k sqftIn The Abbey, Oakville, ON L6M 3J4For Sale
 MLS ID #40857466, Matthew Regan, Salesperson, RE/MAX Escarpment Realty Inc.. ITSO
