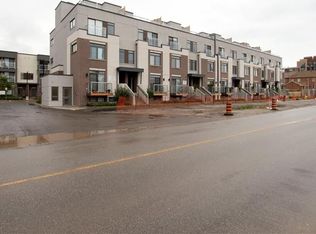
STUNNING Condo Townhome in Oakville's highly sought-after GLENORCHY community. This exceptional two-bedroom, two bathroom EXECUTIVE condo townhome features an OPEN CONCEPT layout with an upgraded stylish kitchen complete with a breakfast bar, NEW Stainless steel appliances, ceramic backsplash, and under-cabinet lighting. All overlooking a bright and spacious living/dining area. Recent updates include NEW luxury flooring and fresh paint throughout. The second level offers two generously sized bedrooms and two full bathrooms, providing comfort and convenience for modern living. A standout feature is the private ROOFTOP TERRACE overlooking GREENSPACE, perfect for entertaining, summer BBQs or enjoying the outdoors. Additional highlights include in-suite laundry, ONE underground parking, and a dedicated storage locker. All this in one of Oakville's most vibrant communities, with close proximity to shopping, dining, parks, highway access and public transit. Don't miss out! ***Some photos are virtually staged***
For sale
C$659,900
3078 6th Line #321, Oakville, ON L6M 1P8
2beds
2baths
Townhouse
Built in ----
-- sqft lot
$-- Zestimate®
C$--/sqft
C$473/mo HOA
What's special
Open concept layoutUpgraded stylish kitchenBreakfast barNew stainless steel appliancesCeramic backsplashUnder-cabinet lightingNew luxury flooring
- 47 days
- 24
- 5
Zillow last checked:
Listing updated:
Listed by:
RE/MAX ABOUTOWNE REALTY CORP.
Source: TRREB,MLS®#: W13751894 Originating MLS®#: Toronto Regional Real Estate Board
Originating MLS®#: Toronto Regional Real Estate BoardFacts & features
Interior
Bedrooms & bathrooms
- Bedrooms: 2
- Bathrooms: 2
Primary bedroom
- Level: Second
- Dimensions: 3.63 x 3.03
Bedroom 2
- Level: Second
- Dimensions: 3.63 x 2.6
Dining room
- Level: Main
- Dimensions: 2.8 x 1.46
Kitchen
- Level: Main
- Dimensions: 4.1 x 3.28
Living room
- Level: Main
- Dimensions: 4.3 x 3.4
Utility room
- Level: Third
- Dimensions: 2.43 x 1.12
Heating
- Forced Air, Gas
Cooling
- Central Air
Appliances
- Laundry: In-Suite Laundry
Features
- Storage Area Lockers
- Basement: None
- Has fireplace: No
Interior area
- Living area range: 1000-1199 null
Video & virtual tour
Property
Parking
- Total spaces: 1
- Parking features: Underground
- Has garage: Yes
Features
- Exterior features: Terrace Balcony
Details
- Parcel number: 260240082
Construction
Type & style
- Home type: Townhouse
- Property subtype: Townhouse
Materials
- Brick, Stucco (Plaster)
Community & HOA
HOA
- Services included: Building Insurance Included, Parking Included, Water Included, Common Elements Included
- HOA fee: C$473 monthly
- HOA name: HSC
Location
- Region: Oakville
Financial & listing details
- Annual tax amount: C$3,284
- Date on market: 9/8/2026
Price history
Price history is unavailable.
Public tax history
Tax history is unavailable.
Climate risks
Neighborhood: Glenorchy
Nearby schools
GreatSchools rating
No schools nearby
We couldn't find any schools near this home.
Similar homes
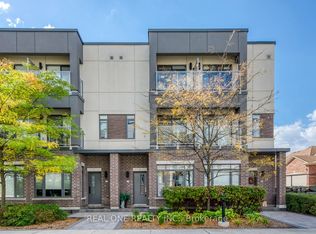
- C$549,9002 bd2 ba-- sqft3058 6th Line #204, Oakville, ON L6M 1P8For Sale
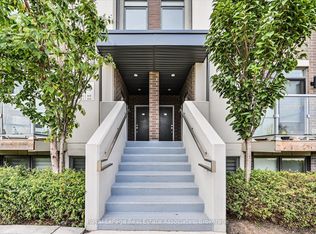 MLS ID #W14105460, Royal LePage Real Estate Associates. TRREB
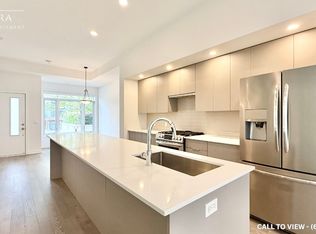
 - C$599,0002 bd2 ba-- sqft102 Grovewood Cmn #334, Oakville, ON L6H 0X2For Sale
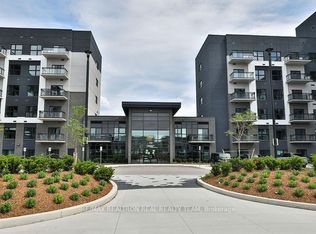 MLS ID #W14109160, RE/MAX REALTRON REAL REALTY TEAM. TRREB
 - C$574,9982 bd2 ba-- sqft2504 Post Rd #23, Oakville, ON L6H 0K1For Sale
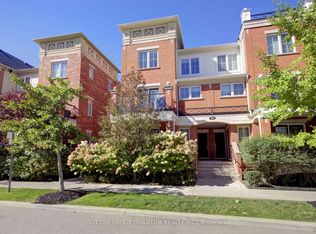 MLS ID #W13874962, SUTTON GROUP QUANTUM REALTY INC.. TRREB
 - C$399,0002 bd2 ba-- sqft2563 6th Line #15, Oakville, ON L6H 0H7For Sale
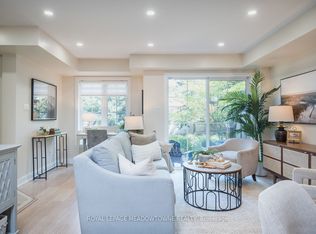 MLS ID #W14107060, ROYAL LEPAGE MEADOWTOWNE REALTY. TRREB
