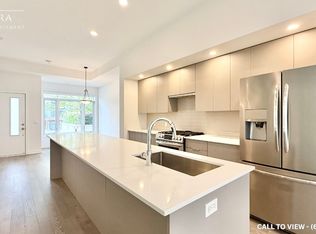
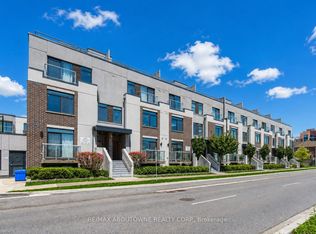
5 Elite Picks! Here Are 5 Reasons To Make This Home Your Own: 1. Spacious Gourmet Kitchen Boasting Ample Sleek Cabinetry with Huge Centre Island/Breakfast Bar, Quartz Countertops, Tile Backsplash & Upgraded Stainless Steel Appliances. 2. Bright & Beautiful Open Concept Main Level with 10' Ceilings Also Features Bright Dining Area with Picture Window & Beautiful Living Room Featuring In-Ceiling Surround Sound & W/O to Patio Area! 3. Modern Staircase Leads to 2nd Level with 2 Bedrooms & 2 Full Baths, Including Bright & Airy Primary Bedroom Boasting Juliet Balcony, B/I Cabinetry ('22), His & Hers Closets (with B/I Shelving) & Private 5pc Ensuite AND 2nd Bedroom with Semi-Ensuite Access to 4pc Bath & W/O to Private Balcony. 4. Fabulous Additional Space on the 3rd Level Boasting Generous 3rd Bedroom with W/O to 2nd Private Balcony... Plus Ensuite Laundry Closet & Access to Spacious (210 Sq.Ft.) Private Rooftop Terrace! 5. Convenient Glenorchy Location Just Minutes to Parks & Trails, Top Schools, Highway Access & Uptown Oakville's Thriving Community with Shopping, Restaurants & Many More Amenities! All This & More! Spacious Courtyard Model with 1,799 Sq.Ft. of Living Space on 3 Finished Levels... Plus 2 Balconies, 210 Sq. Ft. Terrace AND 115 Sq.Ft. Patio Area - Great Living Space Inside & Out!! 2pc Powder Room Completes the Main Level. Soaring 10' Ceilings on Main Level / 9' Ceilings on 2nd & 3rd Levels! Pride of Ownership is Evident with High Quality Upgrades/Finishings & Custom Window Coverings Thruout! Upgraded Hardwood Flooring Thru All 3 Levels! Basement Access to Underground Parking Garage with 2 Parking Spaces & Convenient Storage Area. New Furnace '25. ** Maintenance Fee Covers Common Elements, Landscaping, Exterior Walls & Roof, Underground Garage Maintenance, 2 Parking Spaces & Bike Storage.
For sale
C$949,000
3074 6th Line #236, Oakville, ON L6M 1P8
3beds
3baths
Townhouse
Built in ----
-- sqft lot
$-- Zestimate®
C$--/sqft
C$504/mo HOA
What's special
Spacious gourmet kitchenAmple sleek cabinetryQuartz countertopsTile backsplashUpgraded stainless steel appliancesModern staircaseJuliet balcony
- 2 days
- 5
- 0
Zillow last checked:
Listing updated:
Listed by:
REAL ONE REALTY INC.
Source: TRREB,MLS®#: W14030418 Originating MLS®#: Toronto Regional Real Estate Board
Originating MLS®#: Toronto Regional Real Estate BoardFacts & features
Interior
Bedrooms & bathrooms
- Bedrooms: 3
- Bathrooms: 3
Primary bedroom
- Level: Second
- Dimensions: 4.57 x 3.66
Bedroom 2
- Level: Second
- Dimensions: 4.57 x 2.74
Bedroom 3
- Level: Third
- Dimensions: 3.66 x 3.56
Dining room
- Level: Main
- Dimensions: 4.24 x 3.53
Kitchen
- Level: Main
- Dimensions: 4.14 x 3.53
Living room
- Level: Main
- Dimensions: 4.57 x 3.96
Heating
- Forced Air, Gas
Cooling
- Central Air
Appliances
- Included: Instant Hot Water
- Laundry: Laundry Closet, Ensuite
Features
- Basement: Walk-Up Access
- Has fireplace: No
Interior area
- Living area range: 1600-1799 null
Video & virtual tour
Property
Parking
- Total spaces: 2
- Parking features: None
- Has garage: Yes
Features
- Stories: 3
- Exterior features: Open Balcony
Details
- Parcel number: 260240036
Construction
Type & style
- Home type: Townhouse
- Property subtype: Townhouse
Materials
- Brick
Community & HOA
HOA
- Services included: Building Insurance Included, Parking Included, Common Elements Included, Water Included
- HOA fee: C$504 monthly
- HOA name: HSCC
Location
- Region: Oakville
Financial & listing details
- Annual tax amount: C$5,093
- Date on market: 10/14/2026
Price history
Price history is unavailable.
Public tax history
Tax history is unavailable.
Climate risks
Neighborhood: Glenorchy
Nearby schools
GreatSchools rating
No schools nearby
We couldn't find any schools near this home.
Similar homes
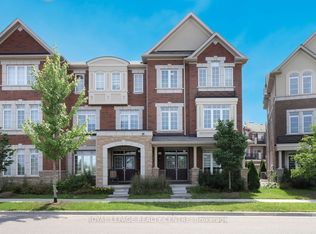
- C$1,049,9003 bd4 ba-- sqft3020 George Savage Ave, Oakville, ON L6M 0Z1For Sale
 MLS ID #W14027540, ROYAL LEPAGE REALTY CENTRE. TRREB
 - C$919,0003 bd3 ba-- sqft348 Wheat Boom Dr #24, Oakville, ON L6H 0V1For Sale
 MLS ID #W13797180, Sotheby's International Realty Canada, Brokerage. TRREB
 - C$1,178,0004 bd4 ba-- sqft265 Harold Dent Trl, Oakville, ON L6M 1S1For Sale
 MLS ID #W14087670, WEB MAX REALTY INC.. TRREB
 - C$899,0003 bd3 ba-- sqft212 Ellen Davidson Dr, Oakville, ON L6M 0V1For Sale
 MLS ID #W13824094, RE/MAX ABOUTOWNE REALTY CORP.. TRREB
