Situated in Trafalgar Landing by Great Gulf, this well-appointed freehold townhome offers a thoughtfully designed three-level layout with 3 bedrooms and 3 full bathrooms. Large windows fill the home with natural light, while 9-foot ceilings create a bright and spacious atmosphere.The main level features a seamless open-concept flow between the kitchen, dining, and living areas, ideal for both everyday living and entertaining. The spacious kitchen offers ample cabinetry, generous preparation space, and a large centre island perfect for casual dining and family gatherings, walking out to huge balcony with unobstructed view. Upstairs, the well-proportioned bedrooms provide comfort and privacy. The primary suite features a private ensuite and walk-in closet, complemented by two additional bedrooms ideal for family members, guests, or a home office.The Den with large window located on the lower level can be converted into a large bedroom easily. A large bathroom adjacent to the Den can be converted into ensuite provides excellent flexibility as a guest suite, home office, recreation room, or extended-family space. A double-car garage adds convenient parking and valuable storage.Enjoy an outdoor area designed for everyday relaxation and entertaining. Ideally located close to major highways, public transit, shopping, parks, schools, major plazas, and very near to bus stops, this home combines modern comfort with exceptional convenience and connectivity. Ideal for good school Dr. David R. Williams Public School.
For sale
C$1,050,000
3060 Ernest Appelbe Blvd, Oakville, ON L6H 0L9
3beds
4baths
Townhouse
Built in ----
1,260 Square Feet Lot
$-- Zestimate®
C$--/sqft
C$-- HOA
What's special
Generous preparation space
- 5 hours |
- 5 |
- 0 |
Zillow last checked:
Listing updated:
Listed by:
TIMES SQUARE REAL ESTATE SERVICES INC.
Source: TRREB,MLS®#: W13712738 Originating MLS®#: Toronto Regional Real Estate Board
Originating MLS®#: Toronto Regional Real Estate BoardFacts & features
Interior
Bedrooms & bathrooms
- Bedrooms: 3
- Bathrooms: 4
Primary bedroom
- Description: Primary Bedroom
- Level: Upper
- Area: 0 Square Meters
- Area source: Other
- Dimensions: 4.11 x 3.56
Bedroom 2
- Description: Bedroom 2
- Level: Upper
- Area: 0 Square Meters
- Area source: Other
- Dimensions: 2.9 x 2.9
Bedroom 3
- Description: Bedroom 3
- Level: Upper
- Area: 0 Square Meters
- Area source: Other
- Dimensions: 2.84 x 3.38
Den
- Description: Bedroom 4
- Level: Lower
- Area: 0 Square Meters
- Area source: Other
- Dimensions: 3.38 x 3.33
Dining room
- Description: Dining Room
- Level: Main
- Area: 0 Square Meters
- Area source: Other
- Dimensions: 3.25 x 3.66
Great room
- Description: Great Room
- Level: Main
- Area: 0 Square Meters
- Area source: Other
- Dimensions: 5.84 x 3.56
Kitchen
- Description: Kitchen
- Level: Main
- Area: 0 Square Meters
- Area source: Other
- Dimensions: 2.59 x 3.66
Laundry
- Description: Laundry
- Level: Lower
- Area: 0 Square Meters
- Area source: Other
- Dimensions: 2.39 x 1.83
Heating
- Forced Air, Gas
Cooling
- Central Air
Features
- Other
- Basement: None
- Has fireplace: No
Interior area
- Living area range: 1500-2000 null
Property
Parking
- Total spaces: 2
- Parking features: Other
- Has attached garage: Yes
Features
- Stories: 3
- Pool features: None
Lot
- Size: 1,260 Square Feet
- Features: Hospital, Park, Public Transit, School
Details
- Parcel number: 249295029
Construction
Type & style
- Home type: Townhouse
- Property subtype: Townhouse
- Attached to another structure: Yes
Materials
- Brick, Stucco (Plaster)
- Foundation: Poured Concrete
- Roof: Asphalt Shingle
Utilities & green energy
- Sewer: Sewer
Community & HOA
Location
- Region: Oakville
Financial & listing details
- Annual tax amount: C$4,582
- Date on market: 8/26/2026
Price history
Price history is unavailable.
Public tax history
Tax history is unavailable.
Climate risks
Neighborhood: Glenorchy
Nearby schools
GreatSchools rating
No schools nearby
We couldn't find any schools near this home.
- C$879,9003 bd4 ba1.8k sqft166 Squire Cres, Oakville, ON L6H0L7For Sale

- C$1,070,0003 bd3 ba2k sqft177 Huguenot Rd, Oakville, ON L6H0L4Sold
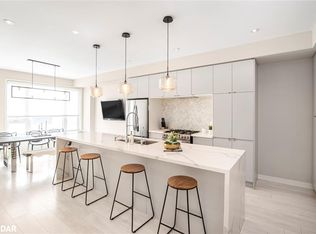
- C$--3 bd4 ba2k sqft304 Squire Cres, Oakville, ON L6H0L9Off Market
- C$468,0001 bd1 ba654 sqft150 Sabina Dr #301, Oakville, ON L6H0W3Sold
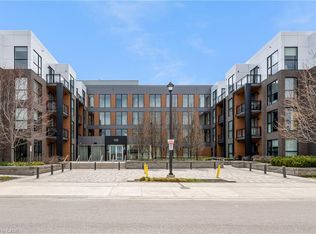
- C$512,0001 bd1 ba665 sqft150 Sabina Dr #410, Oakville, ON L6H0W3Sold
- C$--3 bd3 ba1.2k sqft150 Sabina Dr #108, Oakville, ON L6H0W3Off Market
- C$599,0002 bd2 ba940 sqft150 Sabina Dr #104, Oakville, ON L6H0W3Pending
- C$1,024,9003 bd4 ba-- sqft101 Huguenot Rd, Oakville, ON L6H0M3For Sale
Similar homes
- C$1,249,0003 bd4 ba-- sqft197 Fowley Dr, Oakville, ON L6H 0P3For Sale
 MLS ID #W13704800, EASY LIST REALTY LTD.. TRREB
 - C$1,168,0003 bd3 ba-- sqft3291 Mockingbird Cmn, Oakville, ON L6H 0W9For Sale
 MLS ID #W13707470, KW Living Realty. TRREB
 - C$1,024,9003 bd4 ba-- sqft101 Huguenot Rd, Oakville, ON L6H 0M3For Sale
 MLS ID #W13633722, ROYAL LEPAGE FLOWER CITY REALTY. TRREB
 - C$1,024,9003 bd4 ba-- sqft99 Huguenot Rd, Oakville, ON L6H 0M3For Sale
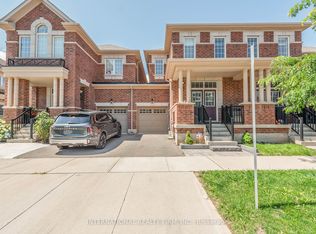 MLS ID #W13480958, INTERNATIONAL REALTY FIRM, INC.. TRREB
 - C$999,9994 bd5 ba-- sqft66 Settlers Rd E, Oakville, ON L6H 0Y8For SaleMLS ID #W13696672, IQI GLOBAL REAL ESTATE. TRREB
- C$1,050,0003 bd4 ba-- sqft3058 Eberly Woods Dr, Oakville, ON L6M 0T5For SaleMLS ID #W13682326, HOME STANDARDS BRICKSTONE REALTY. TRREB
- C$879,9003 bd4 ba1.8k sqft166 Squire Cres, Oakville, ON L6H 0L7For SaleMLS ID #40855540, Chad R. Connelly, Salesperson, Pottruff & Oliver Realty Inc.. ITSO
- C$1,080,0004 bd4 ba-- sqft1216 Wheat Boom Dr, Oakville, ON L6H 0V1For SaleMLS ID #W13495246, CENTURY 21 PROPERTY ZONE REALTY INC.. TRREB
- C$999,0004 bd3 ba-- sqft3129 Ernest Appelbe Blvd, Oakville, ON L6H 0N8For SaleMLS ID #W13491688, ROYAL LEPAGE MEADOWTOWNE REALTY. TRREB
- C$1,050,0005 bd4 ba-- sqft3002 Preserve Dr Unit 25, Oakville, ON L6M 0V5For SaleMLS ID #W13631058, JDL REALTY INC.. TRREB
- C$969,0003 bd3 ba-- sqft3305 6th Line, Oakville, ON L6H 0Z6For SaleMLS ID #W13599692, KASSNS REAL ESTATE LTD.. TRREB
- C$869,8003 bd3 ba-- sqft348 Wheat Boom Dr #20, Oakville, ON L6H 0V1For SaleMLS ID #W13684398, RE/MAX REALTY SPECIALISTS INC.. TRREB
- C$1,165,0004 bd4 ba-- sqft3151 Mintwood Cir, Oakville, ON L6H 0N9For SaleMLS ID #W13509906, REAL ONE REALTY INC.. TRREB
- C$899,9883 bd3 ba-- sqft348 Wheat Boom Dr #6, Oakville, ON L6H 0V1For SaleMLS ID #W13471856, RIGHT AT HOME REALTY INC.. TRREB
- C$1,099,0004 bd4 ba-- sqft3256 Charles Fay Pass #11, Oakville, ON L6M 1S2For SaleMLS ID #W13658330, REAL ONE REALTY INC.. TRREB
- C$1,048,0003 bd3 ba-- sqft2161 Lillykin St, Oakville, ON L6H 0N2For SaleMLS ID #W12777270, REAL ONE REALTY INC.. TRREB
- C$999,9005 bd4 ba-- sqft248 Ellen Davidson Dr, Oakville, ON L6M 0V2For SaleMLS ID #W13673164, ROYAL LEPAGE TERREQUITY SW REALTY. TRREB
- C$1,149,0003 bd3 ba-- sqft388 Grindstone Trl, Oakville, ON L6H 0S1For SaleMLS ID #W13630722, AXIS REALTY BROKERAGE INC.. TRREB
- C$959,0003 bd3 ba-- sqft486 Silver Maple Rd, Oakville, ON L6H 0S2For SaleMLS ID #W13571104, ROYAL LEPAGE REAL ESTATE SERVICES LTD.. TRREB
- C$999,9004 bd3 ba-- sqft17 Inverhuron Trl, Oakville, ON L6H 5Z6For SaleMLS ID #W13699692, BAY STREET GROUP INC.. TRREB
