Backed by a lush ravine, this exquisite 3-bedroom 3 washroom townhome seamlessly blends modern style, everyday comfort, and functional luxury. Main Level: Open-concept layout featuring 9-foot ceilings, rich hardwood flooring, and a seamless walk-out to an expansive deck with tranquil nature views. Gourmet Kitchen: Built with Caesarstone countertops, a central island, custom cabinetry, subway tile accents, high-end stainless steel appliances, plus a builder-installed gas line and electrical outlet for stove flexibility. Upper Level: Freshly updated with brand-new engineered hardwood flooring, a convenient dedicated laundry room, and a private primary retreat complete with his/hers walk-in closets and a spa-inspired ensuite. Basement: Sun-drenched space ready for your custom finishing touches, pre-equipped with a second set of builder-installed laundry hookups. Effortless Commuting: Quick access to major transit routes-4 minutes to Hwy 407, 7 minutes to Hwy 403, 9 minutes to the QEW, and 10 minutes to the Oakville GO Station. Prime Neighborhood: Steps from scenic walking trails, local parks, top-rated schools, shopping plazas, and vibrant dining options. Prestigious Oakville: Located in Halton Region-consistently ranked among Canada's safest large municipalities and renowned for housing some of Ontario's highest-performing academic institutions.
For sale
C$1,168,000
3291 Mockingbird Cmn, Oakville, ON L6H 0W9
3beds
3baths
Townhouse
Built in ----
1,921 Square Feet Lot
$-- Zestimate®
C$--/sqft
C$-- HOA
What's special
Open-concept layoutRich hardwood flooringGourmet kitchenCaesarstone countertopsCentral islandCustom cabinetrySubway tile accents
- 1 day |
- 10 |
- 2 |
Zillow last checked:
Listing updated:
Listed by:
KW Living Realty
Source: TRREB,MLS®#: W13707470 Originating MLS®#: Toronto Regional Real Estate Board
Originating MLS®#: Toronto Regional Real Estate BoardFacts & features
Interior
Bedrooms & bathrooms
- Bedrooms: 3
- Bathrooms: 3
Primary bedroom
- Level: Second
- Dimensions: 5.52 x 3.66
Bedroom 2
- Level: Second
- Dimensions: 3.66 x 2.8
Bedroom 3
- Level: Second
- Dimensions: 4.08 x 2.9
Dining room
- Level: Main
- Dimensions: 3.35 x 2.74
Foyer
- Level: Main
- Dimensions: 2.55 x 1.85
Great room
- Level: Main
- Dimensions: 5.79 x 3.84
Kitchen
- Level: Main
- Dimensions: 3.72 x 3.05
Laundry
- Level: Second
- Dimensions: 2.8 x 1.6
Heating
- Forced Air, Gas
Cooling
- Central Air
Appliances
- Included: Water Heater
Features
- Flooring: Carpet Free
- Basement: Unfinished
- Has fireplace: No
Interior area
- Living area range: 2000-2500 null
Video & virtual tour
Property
Parking
- Total spaces: 2
- Parking features: Private
- Has garage: Yes
Features
- Stories: 2
- Patio & porch: Deck
- Exterior features: Privacy
- Pool features: None
- Has view: Yes
- View description: Creek/Stream
- Has water view: Yes
- Water view: Creek/Stream
Lot
- Size: 1,921 Square Feet
- Features: Fenced Yard, Ravine, School
Details
- Parcel number: 249301456
Construction
Type & style
- Home type: Townhouse
- Property subtype: Townhouse
Materials
- Brick, Stone
- Foundation: Unknown
- Roof: Asphalt Shingle
Utilities & green energy
- Sewer: Sewer
Community & HOA
Location
- Region: Oakville
Financial & listing details
- Annual tax amount: C$5,433
- Date on market: 8/24/2026
Price history
Price history is unavailable.
Public tax history
Tax history is unavailable.
Climate risks
Neighborhood: Joshua's Meadows
Nearby schools
GreatSchools rating
No schools nearby
We couldn't find any schools near this home.
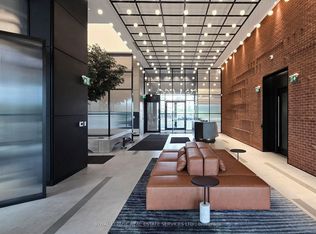
- C$--2 bd2 ba764 sqft3220 William Coltson Ave #1602, Oakville, ON L6H7X9Off Market
- C$--2 bd1 ba850 sqft3220 William Coltson Ave #2, Oakville, ON L6H7X9Off Market
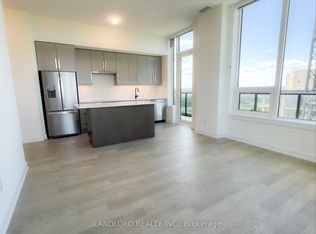
- C$--2 bd2 ba955 sqft3220 William Coltson Ave #2206, Oakville, ON L6H7X9Off Market
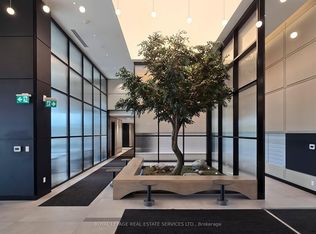
- C$--1 bd1 ba665 sqft3220 William Coltson Ave #1451739, Oakville, ON L6H7X9Off Market
- C$--2 bd2 ba850 sqft3220 William Coltson Ave #1451740, Oakville, ON L6H7X9Off Market
- C$--2 bd2 ba745 sqft3220 William Coltson Ave #1454067, Oakville, ON L6H7X9Off Market
- C$--1 bd1 ba795 sqft3220 William Coltson Ave #1453422, Oakville, ON L6H7X9Off Market
- C$--2 bd2 ba980 sqft3220 William Coltson Ave #1457296, Oakville, ON L6H7X9Off Market
Similar homes
- C$1,249,0003 bd4 ba-- sqft197 Fowley Dr, Oakville, ON L6H 0P3For Sale
 MLS ID #W13704800, EASY LIST REALTY LTD.. TRREB
 - C$1,050,0003 bd4 ba-- sqft3060 Ernest Appelbe Blvd, Oakville, ON L6H 0L9For Sale
 MLS ID #W13712738, TIMES SQUARE REAL ESTATE SERVICES INC.. TRREB
 - C$1,064,9993 bd3 ba-- sqft3461 Eternity Way, Oakville, ON L6H 0Y2For Sale
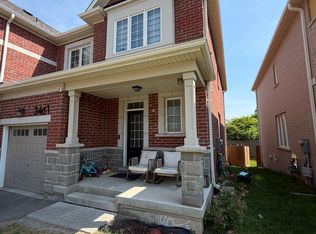 MLS ID #W13701056, GLOBAL BRICKS EXECUTIVE HOMES REALTY. TRREB
 - C$1,249,0003 bd4 ba-- sqft1233 Agram Dr, Oakville, ON L6H 7P1For Sale
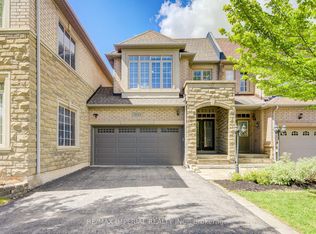 MLS ID #W13704288, RE/MAX IMPERIAL REALTY INC.. TRREB
 - C$1,149,0003 bd4 ba-- sqft2442 Felhaber Cres, Oakville, ON L6H 7N8For SaleMLS ID #W13703954, CENTURY 21 INNOVATIVE REALTY INC.. TRREB
- C$1,149,0003 bd4 ba-- sqft1359 Kestell Blvd, Oakville, ON L6H 0C9For SaleMLS ID #W13683814, RIGHT AT HOME REALTY INC.. TRREB
- C$1,149,0003 bd3 ba-- sqft388 Grindstone Trl, Oakville, ON L6H 0S1For SaleMLS ID #W13630722, AXIS REALTY BROKERAGE INC.. TRREB
- C$1,198,0003 bd3 ba-- sqft1333 Kestell Blvd, Oakville, ON L6H 0C8For SaleMLS ID #W13675354, EXP REALTY. TRREB
- C$1,499,9003 bd3 ba-- sqft126 Burnhamthorpe Rd E, Oakville, ON L6H 0X9For SaleMLS ID #W13707890, iCloud Realty Ltd.. TRREB
- C$1,125,0003 bd3 ba2.1k sqft2460 Prince Michael Dr #23, Oakville, ON L6H 0G8For SaleMLS ID #40853453, Ruby Gill, Salesperson, The Agency. ITSO
- C$1,165,0004 bd4 ba-- sqft3151 Mintwood Cir, Oakville, ON L6H 0N9For SaleMLS ID #W13509906, REAL ONE REALTY INC.. TRREB
- C$999,9994 bd5 ba-- sqft66 Settlers Rd E, Oakville, ON L6H 0Y8For SaleMLS ID #W13696672, IQI GLOBAL REAL ESTATE. TRREB
- C$1,175,0003 bd3 ba-- sqft2460 Prince Michael Dr #55, Oakville, ON L6H 0G8For SaleMLS ID #W13238894, SUTTON GROUP REALTY SYSTEMS INC.. TRREB
- C$1,295,0003 bd4 ba-- sqft339 Ravineview Way, Oakville, ON L6H 6S5For SaleMLS ID #W13674646, Sotheby's International Realty Canada, Brokerage. TRREB
- C$1,150,0004 bd4 ba-- sqft537 Dundas St E, Oakville, ON L6H 7L3For SaleMLS ID #W13554310, CENTURY 21 GREEN REALTY INC.. TRREB
- C$1,024,9003 bd4 ba-- sqft101 Huguenot Rd, Oakville, ON L6H 0M3For SaleMLS ID #W13633722, ROYAL LEPAGE FLOWER CITY REALTY. TRREB
- C$919,9003 bd2 ba-- sqft2480 Prince Michael Dr #Penthouse 08, Oakville, ON L6H 0H1For SaleMLS ID #W13713272, RIGHT AT HOME REALTY INC.. TRREB
- C$959,0003 bd3 ba-- sqft486 Silver Maple Rd, Oakville, ON L6H 0S2For SaleMLS ID #W13571104, ROYAL LEPAGE REAL ESTATE SERVICES LTD.. TRREB
- C$879,9003 bd4 ba1.8k sqft166 Squire Cres, Oakville, ON L6H 0L7For SaleMLS ID #40855540, Chad R. Connelly, Salesperson, Pottruff & Oliver Realty Inc.. ITSO
- C$1,249,0004 bd4 ba-- sqft3155 Mintwood Cir, Oakville, ON L6H 0N9For SaleMLS ID #W13151318, Royal LePage Real Estate Services Ltd., Brokerage. TRREB
