
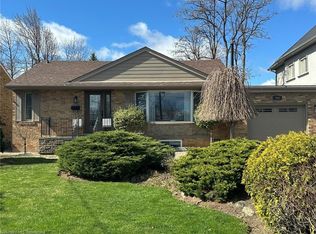
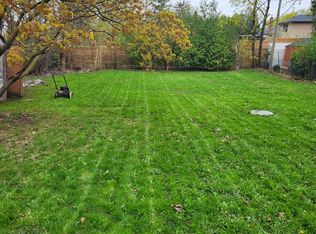
Fantastic Lot!! Welcome to 354 Martin Street, where a generous 57 x 142 ft property, mature surroundings and an established location create an incredible opportunity to make this property your own! Set well back from the street with an expansive front yard and an exceptionally deep backyard, this 3+1 bedroom, 2 bathroom bungalow offers the space and potential to reimagine, renovate and create a home tailored to your style. The main level features a functional bungalow layout with generous living space, three bedrooms, a bright kitchen and convenient mudroom, while the partially finished lower level adds a fourth bedroom, recreation space, bar, laundry and 4pc bathroom. Outside is where this property really stands apart, with substantial front and rear yards, mature trees, patio and deck space, and a private driveway with parking for up to 6 vehicles. Whether you envision a thoughtful renovation, modernizing the existing footprint or creating your long-term home over time, there is plenty of room here to bring that vision to life! All of this just minutes from Downtown Milton, parks, schools, everyday amenities and 2 minute convenient access to Highway 401. A rare combination of lot, location and potential in the heart of Old Milton.
For sale
C$849,900
354 W Martin St SE, Milton, ON L9T 2R6
4beds
2baths
Single Family Residence
Built in ----
8,115 Square Feet Lot
$-- Zestimate®
C$--/sqft
C$-- HOA
What's special
Mature surroundingsExpansive front yardExceptionally deep backyardFunctional bungalow layoutGenerous living spaceThree bedroomsBright kitchen
- 28 days
- 11
- 2
Zillow last checked:
Listing updated:
Listed by:
RE/MAX REAL ESTATE CENTRE INC.
Source: TRREB,MLS®#: W13766456 Originating MLS®#: Toronto Regional Real Estate Board
Originating MLS®#: Toronto Regional Real Estate BoardFacts & features
Interior
Bedrooms & bathrooms
- Bedrooms: 4
- Bathrooms: 2
Bedroom
- Level: Basement
- Dimensions: 4.21 x 3.41
Bedroom
- Level: Main
- Dimensions: 4.03 x 3.03
Bedroom 2
- Level: Main
- Dimensions: 2.81 x 2.82
Bedroom 3
- Level: Main
- Dimensions: 2.87 x 3.16
Other
- Level: Basement
- Dimensions: 7.23 x 3.92
Kitchen
- Level: Main
- Dimensions: 4.1 x 2.64
Laundry
- Level: Basement
- Dimensions: 2.71 x 2.51
Living room
- Level: Main
- Dimensions: 7.14 x 4.04
Mud room
- Level: Main
- Dimensions: 2.73 x 2.83
Heating
- Forced Air, Wood
Cooling
- Central Air
Features
- Central Vacuum
- Basement: Partially Finished
- Has fireplace: Yes
- Fireplace features: Wood Burning
Interior area
- Living area range: 1100-1500 null
Video & virtual tour
Property
Parking
- Total spaces: 6
- Parking features: Available, Private
Features
- Patio & porch: Deck, Patio
- Exterior features: Landscaped, Privacy
- Pool features: None
- Has view: Yes
- View description: Downtown, Garden, Trees/Woods
Lot
- Size: 8,115 Square Feet
- Features: Level, Park, School Bus Route, Public Transit, Rectangular Lot
- Topography: Level
Details
- Additional structures: Out Buildings, Shed
- Parcel number: 249510069
Construction
Type & style
- Home type: SingleFamily
- Architectural style: Bungalow
- Property subtype: Single Family Residence
Materials
- Brick, Vinyl Siding
- Foundation: Block
- Roof: Asphalt Shingle
Utilities & green energy
- Sewer: Sewer
Community & HOA
Community
- Security: Carbon Monoxide Detector(s), Smoke Detector(s)
Location
- Region: Milton
Financial & listing details
- Tax assessed value: C$469,000
- Annual tax amount: C$3,874
- Date on market: 9/10/2026
Price history
Price history is unavailable.
Public tax history
Tax history is unavailable.
Climate risks
Neighborhood: Mountain View
Nearby schools
GreatSchools rating
No schools nearby
We couldn't find any schools near this home.


Similar homes
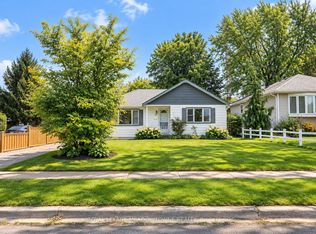
- C$769,9003 bd2 ba-- sqft436 Broadway Ave, Milton, ON L9T 1T9For Sale
 MLS ID #W13766344, ROYAL LEPAGE MEADOWTOWNE REALTY. TRREB
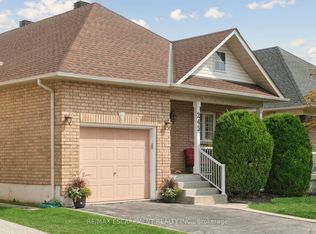
 - C$899,9003 bd3 ba-- sqft245 Centennial Forest Dr, Milton, ON L9T 5W9For Sale
 MLS ID #W13814724, RE/MAX ESCARPMENT REALTY INC.. TRREB
 - C$825,0004 bd2 ba-- sqft6356 Chaumont Cres, Mississauga, ON L5N 2M8For Sale
 MLS ID #W13778868, RE/MAX REALTY SPECIALISTS INC.. TRREB
 - C$849,0004 bd2 ba-- sqft2564 Mainroyal St, Mississauga, ON L5L 1C9For Sale
 MLS ID #W13710274, ROYAL LEPAGE REALTY CENTRE. TRREB
