Welcome to 20 Mono Court, a spacious 4-level backsplit tucked away on a quiet, premium court location in Peel Village! Offering 1,598 sq ft of above-grade living space plus a finished basement rec room, this versatile layout features a sunlit main level with combined living/dining areas, custom California Shutters, and a breakfast nook. The upper level hosts two bedrooms and a 3-piece bath with a walk-in shower. The lower level boasts a generous family room with a fireplace, an additional bedroom, a full 4-piece bath, and a cozy sitting room. Key recent capital upgrades offer total peace of mind: Furnace & Hot Water Tank (2024), plus Back Room Addition Roof & Most Windows Replaced (2019). Set on a deep, pie-shaped lot with an attached garage and private driveway. Minutes to top local amenities, parks, and transit!
For sale
C$875,000
20 Mono Ct, Brampton, ON L6W 2G8
3beds
2baths
Single Family Residence
Built in ----
4,565 Square Feet Lot
$-- Zestimate®
C$--/sqft
C$-- HOA
What's special
Sunlit main levelCustom california shuttersBreakfast nookCozy sitting roomDeep pie-shaped lotAttached garagePrivate driveway
- 1 day
- 3
- 0
Zillow last checked:
Listing updated:
Listed by:
RIGHT AT HOME REALTY INC.
Source: TRREB,MLS®#: W13851788 Originating MLS®#: Toronto Regional Real Estate Board
Originating MLS®#: Toronto Regional Real Estate BoardFacts & features
Interior
Bedrooms & bathrooms
- Bedrooms: 3
- Bathrooms: 2
Primary bedroom
- Description: Primary Bedroom
- Level: Upper
- Area: 14.97 Square Meters
- Area source: Other
- Dimensions: 4.94 x 3.03
Bedroom 2
- Description: Bedroom 2
- Level: Upper
- Area: 9.68 Square Meters
- Area source: Other
- Dimensions: 3.60 x 2.69
Bedroom 3
- Description: Bedroom 3
- Level: Lower
- Area: 9.45 Square Meters
- Area source: Other
- Dimensions: 3.14 x 3.01
Dining room
- Description: Dining Room
- Level: Main
- Area: 8.5 Square Meters
- Area source: Other
- Dimensions: 3.47 x 2.45
Family room
- Description: Family Room
- Level: Lower
- Area: 11.36 Square Meters
- Area source: Other
- Dimensions: 3.93 x 2.89
Kitchen
- Description: Kitchen
- Level: Main
- Area: 13.83 Square Meters
- Area source: Other
- Dimensions: 4.82 x 2.87
Living room
- Description: Living Room
- Level: Main
- Area: 17.08 Square Meters
- Area source: Other
- Dimensions: 4.38 x 3.90
Recreation
- Description: Recreation
- Level: Basement
- Area: 21.81 Square Meters
- Area source: Other
- Dimensions: 6.71 x 3.25
Other
- Description: Office
- Level: Lower
- Area: 9.48 Square Meters
- Area source: Other
- Dimensions: 3.14 x 3.02
Heating
- Forced Air, Gas
Cooling
- Central Air
Features
- Other
- Basement: Crawl Space,Finished
- Has fireplace: Yes
Interior area
- Living area range: 1500-2000 null
Video & virtual tour
Property
Parking
- Total spaces: 4
- Parking features: Private
- Has attached garage: Yes
Features
- Pool features: None
Lot
- Size: 4,565 Square Feet
Details
- Parcel number: 140450212
Construction
Type & style
- Home type: SingleFamily
- Property subtype: Single Family Residence
Materials
- Aluminum Siding, Brick
- Foundation: Poured Concrete
- Roof: Shingle
Utilities & green energy
- Sewer: Sewer
Community & HOA
Location
- Region: Brampton
Financial & listing details
- Annual tax amount: C$6,129
- Date on market: 10/1/2026
Price history
Price history is unavailable.
Public tax history
Tax history is unavailable.
Climate risks
Neighborhood: Brampton East
Nearby schools
GreatSchools rating
No schools nearby
We couldn't find any schools near this home.

Similar homes
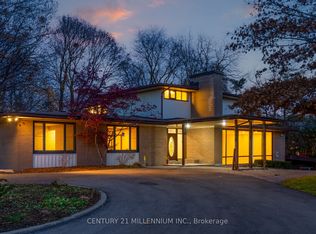
- C$879,9004 bd2 ba-- sqft41 Staveley Cres, Brampton, ON L6W 2S1For Sale
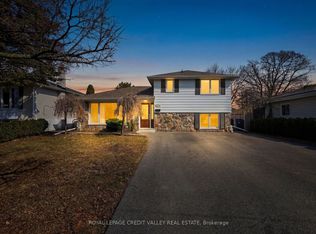 MLS ID #W13856172, ROYAL LEPAGE CREDIT VALLEY REAL ESTATE. TRREB
 - C$929,0004 bd3 ba-- sqft31 Core Cres, Brampton, ON L6W 2G6For Sale
 MLS ID #W13857240, CENTURY 21 PRESIDENT REALTY INC.. TRREB
 - C$799,9995 bd2 ba1.1k sqft383 Bartley Bull Pkwy, Brampton, ON L6W 2M1For Sale
 MLS ID #40867824, Jeff Ham, Salesperson, REVEL Realty Inc. ITSO
 - C$739,9993 bd2 ba-- sqft18 Erlesmere Ave, Brampton, ON L6W 2T5For Sale
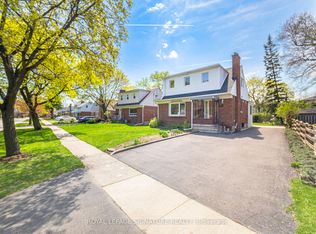 MLS ID #W13838994, ROYAL LEPAGE SIGNATURE REALTY. TRREB
