A Rare Gem In The City With A "Private Driveway & Garage-Truly Exceptional!" This Solid-Brick Home Features 3+1 Bedrooms & 3 Bathrooms, Complemented By Hardwood Flooring Throughout. The Desirable 9Ft Flat Ceiling (on main), West-Facing Exposure Fills The Home w/an Abundance Of Natural Light, Creating A Warm Welcoming Atmosphere. Extensively Renovated From Top To Bottom w/ $$$ Spent, The Home Showcases Numerous Upgrades, Including Newer Windows, Doors, Flooring, Stairs, Bathrooms, Kitchen, Gas Range/Oven, All Appliances, Radiant Heating, Heat Pump, Crown Mouldings, Front Entrance Stairs & Much More. Enjoy Precious Family Moments In The Private Fully Fenced Backyard. Additional Updates Include An Upgraded Copper Electrical Panel & A Basement Equipped w/A Sump Pump, Providing Added Comfort & Peace of Mind. Move-In Ready And Meticulously Updated For The Pride Of Ownership. Don't Miss This Rare Opportunity To Own A Beautiful Home Offering The Perfect Blend Of City Convenience, Privacy And Comfort!
For sale
C$1,199,000
165 Winona Dr, Toronto, ON M6G 3T1
4beds
3baths
Single Family Residence
Built in ----
3,500 Square Feet Lot
$-- Zestimate®
C$--/sqft
C$-- HOA
What's special
Private drivewaySolid-brick homeHardwood flooring throughoutWest-facing exposureAbundance of natural lightNewer windowsAll appliances
- 2 days
- 67
- 11
Zillow last checked:
Listing updated:
Listed by:
RE/MAX EXCEL REALTY LTD.
Source: TRREB,MLS®#: C13751354 Originating MLS®#: Toronto Regional Real Estate Board
Originating MLS®#: Toronto Regional Real Estate BoardFacts & features
Interior
Bedrooms & bathrooms
- Bedrooms: 4
- Bathrooms: 3
Primary bedroom
- Level: Second
- Dimensions: 3.72 x 3.41
Primary bedroom
- Description: Primary Bedroom
- Level: Second
- Area: 15.12 Square Meters
- Area source: Other
- Dimensions: 3.50 x 4.32
Bedroom 2
- Level: Second
- Dimensions: 3.09 x 2.83
Bedroom 2
- Description: Bedroom 2
- Level: Second
- Area: 8.87 Square Meters
- Area source: Other
- Dimensions: 2.86 x 3.10
Bedroom 3
- Level: Second
- Dimensions: 3.59 x 3.19
Bedroom 3
- Description: Bedroom 3
- Level: Second
- Area: 10.92 Square Meters
- Area source: Other
- Dimensions: 3.23 x 3.38
Bedroom 4
- Description: Bedroom 4
- Level: Basement
- Area: 16.06 Square Meters
- Area source: Other
- Dimensions: 4.33 x 3.71
Dining room
- Description: Dining Room
- Level: Ground
- Area: 23.24 Square Meters
- Area source: Other
- Dimensions: 2.80 x 8.30
Dining room
- Level: Ground
- Dimensions: 8.18 x 2.75
Family room
- Level: Basement
- Dimensions: 4.29 x 4.03
Foyer
- Level: Ground
- Dimensions: 2.88 x 1.51
Kitchen
- Description: Kitchen
- Level: Ground
- Area: 11.75 Square Meters
- Area source: Other
- Dimensions: 3.29 x 3.57
Kitchen
- Level: Ground
- Dimensions: 3.53 x 3.16
Laundry
- Level: Basement
- Dimensions: 3.78 x 1.92
Living room
- Description: Living Room
- Level: Ground
- Area: 23.24 Square Meters
- Area source: Other
- Dimensions: 2.80 x 8.30
Living room
- Level: Ground
- Dimensions: 8.18 x 2.75
Heating
- Radiant, Gas
Cooling
- Wall Unit(s)
Features
- Flooring: Carpet Free
- Basement: Finished
- Has fireplace: Yes
Interior area
- Living area range: 1100-1500 null
Video & virtual tour
Property
Parking
- Total spaces: 4
- Parking features: Private
- Has garage: Yes
Features
- Stories: 2
- Pool features: None
Lot
- Size: 3,500 Square Feet
- Features: Fenced Yard, Library, Park, Public Transit, Rec./Commun.Centre, School
Details
- Parcel number: 00
- Other equipment: Sump Pump
Construction
Type & style
- Home type: SingleFamily
- Property subtype: Single Family Residence
Materials
- Brick
- Foundation: Concrete
- Roof: Asphalt Shingle
Utilities & green energy
- Sewer: Sewer
Community & HOA
Location
- Region: Toronto
Financial & listing details
- Annual tax amount: C$7,105
- Date on market: 9/8/2026
Price history
Price history is unavailable.
Public tax history
Tax history is unavailable.
Climate risks
Neighborhood: Wychwood
Nearby schools
GreatSchools rating
No schools nearby
We couldn't find any schools near this home.
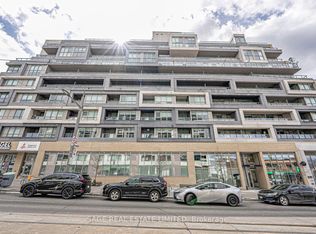
- C$2,6002 bd2 ba-- sqft835 Saint Clair Ave W #406, Toronto, ON M6C0A8For Rent
- C$---- bd1 ba412 sqft55 Hendrick Ave #50108A-103, Toronto, ON M6G3S4Off Market
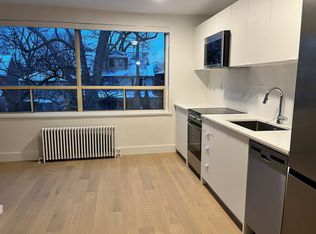
- C$---- bd1 ba412 sqft55 Hendrick Ave #52095CE1B, Toronto, ON M6G3S4Off Market
- C$--1 bd1 ba564 sqft55 Hendrick Ave #8B6FA3865, Toronto, ON M6G3S4Off Market
Similar homes
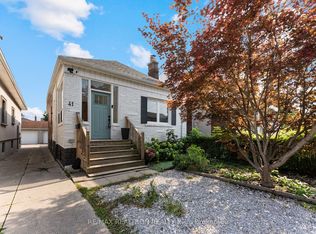
- C$1,255,0004 bd2 ba-- sqft41 Ashbury Ave, Toronto, ON M6E 1V6For Sale
 MLS ID #C13762662, RE/MAX REALTRON REALTY INC.. TRREB
 - C$1,288,0003 bd2 ba-- sqft54 Marchmount Rd, Toronto, ON M6G 2A9For Sale
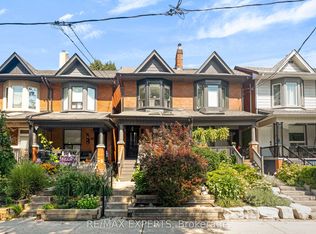 MLS ID #C13750410, RE/MAX EXPERTS. TRREB
 - C$1,290,0003 bd3 ba-- sqft458 Concord Ave, Toronto, ON M6H 2P8For Sale
 MLS ID #W13757704, KELLER WILLIAMS REFERRED URBAN REALTY. TRREB
 - C$1,390,0004 bd2 ba-- sqft280 Westmount Ave, Toronto, ON M6E 3N1For Sale
 MLS ID #C13752314, RE/MAX WEST REALTY INC.. TRREB
