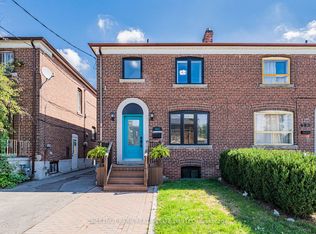
A rare opportunity in the coveted Humewood community. This charming corner-brick residence, filled with natural light and set on a mature, tree-lined lot, is value-priced and offers an exceptional opportunity to create your ideal living space.A welcoming foyer leads to spacious principal rooms, including a bright living room with a covered front porch and a kitchen with access to a rear deck and private yard-perfect for everyday living and entertaining.Upstairs, you'll find three proper bedrooms, while the property is conveniently serviced by a lane with a detached single garage.With plenty of potential to personalize, renovate, or reimagine, this home is ideally situated for families and lifestyle buyers alike. Humewood Community School is just down the road, with Leo Baeck Day School and numerous renowned private schools, including St. Michael's College School and The Bishop Strachan School, nearby.Enjoy easy access to the Cedarvale Ravine, the vibrant shops and restaurants of St. Clair West, Artscape Wychwood Barns, and an array of acclaimed local cafés and dining options-all just steps from your door.Offered for the first time in decades, this is a rare chance to secure a prime piece of real estate in one of Toronto's most sought-after neighbourhoods.
For sale
C$789,000
310 Vaughan Rd, Toronto, ON M6C 2N6
3beds
1baths
Single Family Residence
Built in ----
1,412 Square Feet Lot
$-- Zestimate®
C$--/sqft
C$-- HOA
What's special
Corner-brick residenceFilled with natural lightMature tree-lined lotWelcoming foyerSpacious principal roomsCovered front porchPrivate yard
- 1 day
- 26
- 0
Zillow last checked:
Listing updated:
Listed by:
KELLER WILLIAMS REFERRED URBAN REALTY
Source: TRREB,MLS®#: C13758356 Originating MLS®#: Toronto Regional Real Estate Board
Originating MLS®#: Toronto Regional Real Estate BoardFacts & features
Interior
Bedrooms & bathrooms
- Bedrooms: 3
- Bathrooms: 1
Primary bedroom
- Level: Second
- Dimensions: 4.06 x 3.56
Bedroom 2
- Level: Second
- Dimensions: 4.04 x 2.44
Bedroom 3
- Level: Second
- Dimensions: 3.94 x 2.44
Dining room
- Level: Main
- Dimensions: 3.81 x 3.15
Kitchen
- Level: Main
- Dimensions: 4.01 x 2.49
Living room
- Level: Main
- Dimensions: 4.14 x 3
Heating
- Water, Gas
Cooling
- None
Features
- None
- Basement: Unfinished
- Has fireplace: No
Interior area
- Living area range: 1500-2000 null
Video & virtual tour
Property
Parking
- Total spaces: 1
- Parking features: Lane
- Has garage: Yes
Features
- Stories: 2
- Pool features: None
Lot
- Size: 1,412 Square Feet
Details
- Parcel number: 104690206
Construction
Type & style
- Home type: SingleFamily
- Property subtype: Single Family Residence
Materials
- Brick
- Foundation: Brick
- Roof: Asphalt Shingle,Flat
Utilities & green energy
- Sewer: Sewer
Community & HOA
Location
- Region: Toronto
Financial & listing details
- Annual tax amount: C$5,210
- Date on market: 9/9/2026
Price history
Price history is unavailable.
Public tax history
Tax history is unavailable.
Climate risks
Neighborhood: Humewood
Nearby schools
GreatSchools rating
No schools nearby
We couldn't find any schools near this home.

Similar homes
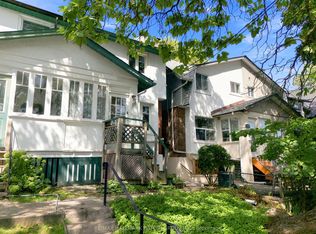
- C$799,0003 bd1 ba-- sqft1390 Davenport Rd, Toronto, ON M6H 2G9For Sale
 MLS ID #W13754090, RE/MAX HALLMARK BATORI GROUP INC.. TRREB
 - C$899,0005 bd2 ba-- sqft465 Oakwood Ave, Toronto, ON M6E 2W4For Sale
 MLS ID #C13758988, CHESTNUT PARK REAL ESTATE LIMITED. TRREB
 - C$679,0003 bd1 ba-- sqft11A Woodcroft Cres, Toronto, ON M6E 1W7For Sale
 MLS ID #W13755076, RE/MAX WEST REALTY INC.. TRREB
 - C$928,8003 bd2 ba-- sqft617 Delaware Ave N, Toronto, ON M6H 2V3For Sale
 MLS ID #C13493968, YOUR HOME SOLD GUARANTEED REALTY INTERCITY PLUS IN. TRREB
