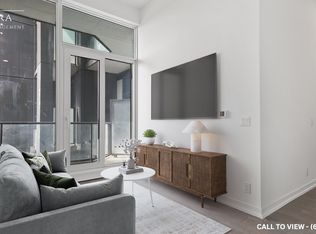
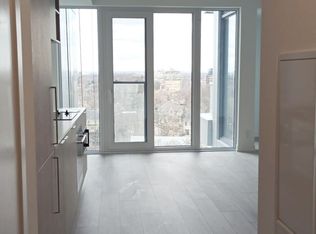
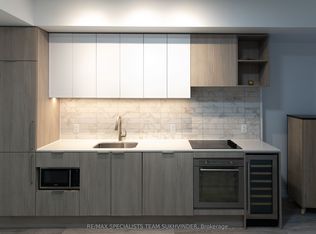
Located in the heart of Forest Hill, this contemporary 3-bedroom, 2-full-bathroom corner residence offers the perfect blend of luxury, comfort, and convenience. Boasting nearly 1,000sq. ft. of thoughtfully designed living space, this exceptional home features an abundance of natural light and breathtaking, unobstructed views of the Toronto skyline and CN Tower. The modern kitchen is equipped with sleek cabinetry and built-in appliances, creating a stylish and functional space for everyday living and entertaining. Enjoy direct access to the new Eglinton Crosstown LRT, making commuting throughout the city effortless. Perfectly situated above an array of shopping, grocery stores, restaurants, and everyday amenities, everything you need is right at your doorstep. Thoughtful upgrades include motorized roller blinds, built-in closets, modern light fixtures, and more. A rare opportunity to enjoy spacious corner-unit living in one of Toronto's most sought-after neighbourhoods, with exceptional transit and amenities just steps away.
For sale
C$899,990
2020 Bathurst St #1121, Toronto, ON M5P 2B9
3beds
2baths
Apartment
Built in ----
-- sqft lot
$-- Zestimate®
C$--/sqft
C$879/mo HOA
What's special
Corner residenceAbundance of natural lightModern kitchenSleek cabinetryBuilt-in appliancesMotorized roller blindsBuilt-in closets
- 21 hours
- 0
- 0
Zillow last checked:
Listing updated:
Listed by:
ROYAL LEPAGE SIGNATURE REALTY
Source: TRREB,MLS®#: C13760978 Originating MLS®#: Toronto Regional Real Estate Board
Originating MLS®#: Toronto Regional Real Estate BoardFacts & features
Interior
Bedrooms & bathrooms
- Bedrooms: 3
- Bathrooms: 2
Primary bedroom
- Level: Flat
- Dimensions: 2.77 x 3.65
Bedroom 2
- Level: Flat
- Dimensions: 2.62 x 3.93
Bedroom 3
- Level: Flat
- Dimensions: 2.62 x 3.93
Dining room
- Level: Flat
- Dimensions: 5.12 x 5.03
Kitchen
- Level: Flat
- Dimensions: 5.12 x 5.03
Living room
- Level: Flat
- Dimensions: 5.12 x 5.03
Heating
- Forced Air, Electric
Cooling
- Central Air
Appliances
- Included: Bar Fridge, Built-In Oven
- Laundry: In-Suite Laundry
Features
- Flooring: Carpet Free
- Basement: None
- Has fireplace: No
Interior area
- Living area range: 900-999 null
Video & virtual tour
Property
Parking
- Total spaces: 1
- Parking features: Underground
- Has garage: Yes
Features
- Exterior features: Open Balcony
- Has view: Yes
- View description: City, Skyline
Lot
- Features: Clear View, Electric Car Charger, Library, Park, Place Of Worship, Public Transit
Details
- Parcel number: 770020263
- Other equipment: Intercom
Construction
Type & style
- Home type: Apartment
- Property subtype: Apartment
Materials
- Aluminum Siding, Concrete
Community & HOA
Community
- Security: Alarm System, Concierge/Security, Security System, Smoke Detector(s)
HOA
- Amenities included: BBQs Allowed, Guest Suites, Gym, Media Room, Party Room/Meeting Room, Rooftop Deck/Garden
- Services included: Common Elements Included, Building Insurance Included, Parking Included
- HOA fee: C$879 monthly
- HOA name: TSCC
Location
- Region: Toronto
Financial & listing details
- Annual tax amount: C$5,600
- Date on market: 9/9/2026
Price history
Price history is unavailable.
Public tax history
Tax history is unavailable.
Climate risks
Neighborhood: Humewood
Nearby schools
GreatSchools rating
No schools nearby
We couldn't find any schools near this home.


Similar homes
- C$858,8002 bd2 ba-- sqft170 Chiltern Hill Rd Unit 806, Toronto, ON M6C 0A9For Sale
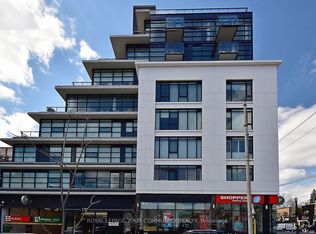 MLS ID #C13738716, REMAX YOUR COMMUNITY REALTY. TRREB
 - C$899,0005 bd2 ba-- sqft465 Oakwood Ave, Toronto, ON M6E 2W4For Sale
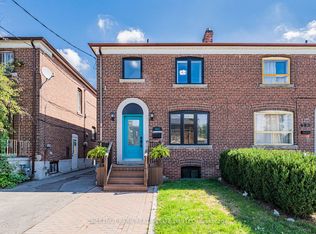 MLS ID #C13758988, CHESTNUT PARK REAL ESTATE LIMITED. TRREB
 - C$795,0004 bd2 ba-- sqftThe Dylan Condominiums, Toronto, ON M6B 0B1For Sale
 MLS ID #W13755748, HARVEY KALLES REAL ESTATE LTD.. TRREB
 - C$699,0003 bd2 ba-- sqftForest Hill Condominiums, Toronto, ON M5P 2B9For Sale
 MLS ID #C12925604, RE/MAX SPECIALISTS TEAM SUKHVINDER. TRREB
