Brand-New North-East Corner Suite. Welcome to this exceptional brand-new 959 sq. ft. corner suite plus 84sq.ft. balcony in an exclusive boutique building with just 28 residences, ideally situated backing onto beautiful Wenderly Park. This spacious 2-bedroom, 2-washroom residence offers modern design, generous living space, and the privacy of a boutique community. The north-east facing corner location provides excellent natural light throughout the day, complemented by 10-ft ceilings that create an impressive sense of openness. The contemporary kitchen features elegant quartz countertops, quality finishes, and a functional open-concept design perfect for both everyday living and entertaining. Parking is included, and residents enjoy the benefit of a small, intimate building directly adjacent to Wenderly Park. Glencairn Subway Station is just 500 metres away, while major highways, shopping, schools, parks, and community centres are all conveniently close by. A rare opportunity to own a brand-new, spacious corner suite in one of the area's most exclusive boutique buildings, combining modern luxury, convenience, and an exceptional park-side setting.
For sale
C$888,888
722 Marlee Ave #207, Toronto, ON M6B 3J7
2beds
2baths
Apartment
Built in ----
-- sqft lot
$-- Zestimate®
C$--/sqft
C$528/mo HOA
What's special
Quality finishesExceptional park-side setting
- 1 day |
- 17 |
- 1 |
Zillow last checked:
Listing updated:
Listed by:
RIGHT AT HOME REALTY INC.
Source: TRREB,MLS®#: W13685844 Originating MLS®#: Toronto Regional Real Estate Board
Originating MLS®#: Toronto Regional Real Estate BoardFacts & features
Interior
Bedrooms & bathrooms
- Bedrooms: 2
- Bathrooms: 2
Heating
- Forced Air, Gas
Cooling
- Central Air
Appliances
- Included: Countertop Range, Built-In Oven, Instant Hot Water
- Laundry: In-Suite Laundry
Features
- ERV/HRV, Separate Hydro Meter, Separate Heating Controls, Water Meter
- Flooring: Carpet Free
- Basement: None
- Has fireplace: No
Interior area
- Living area range: 900-999 null
Video & virtual tour
Property
Parking
- Total spaces: 1
- Parking features: Underground
- Has garage: Yes
Features
- Exterior features: Enclosed Balcony
Details
- Parcel number: 0
Construction
Type & style
- Home type: Apartment
- Property subtype: Apartment
Materials
- Stucco (Plaster), Concrete
Community & HOA
HOA
- Amenities included: BBQs Allowed, Elevator, Community BBQ, Party Room/Meeting Room
- Services included: Common Elements Included, Parking Included, Building Insurance Included
- HOA fee: C$528 monthly
- HOA name: TSCC
Location
- Region: Toronto
Financial & listing details
- Date on market: 8/18/2026
Price history
Price history is unavailable.
Public tax history
Tax history is unavailable.
Climate risks
Neighborhood: Yorkdale
Nearby schools
GreatSchools rating
No schools nearby
We couldn't find any schools near this home.
- C$699,0002 bd2 ba-- sqft722 Marlee Ave #301, Toronto, ON M6B3J7New Construction
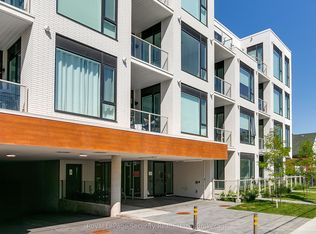
- C$595,0001 bd1 ba-- sqft722 Marlee Ave #104, Toronto, ON M6B3J7New Construction
- C$2,4501 bd1 ba-- sqft722 Marlee Ave #404, Toronto, ON M6B3J7For Rent

- C$3,8502 bd2 ba-- sqft722 Marlee Ave #206, Toronto, ON M6B3J7For Rent

- C$3,0007 bd5 ba-- sqft7 Elway Ct, Toronto, ON M6B2N7For Rent
- C$--3 bd2 ba1.2k sqft749 Marlee Ave #3, Toronto, ON M6B3J8Off Market
- C$--1 bd1 ba400 sqft749 Marlee Ave #4, Toronto, ON M6B3J8Off Market
- C$--1 bd1 ba296 sqft609 Marlee Ave #D, Toronto, ON M6B3J6Off Market
Similar homes
- C$799,0002 bd2 ba-- sqft556 Marlee Ave W #521, Toronto, ON M6B 3J4New Construction
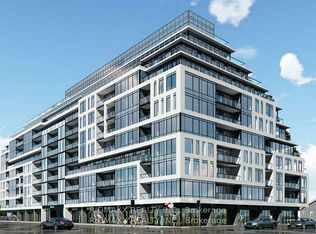 MLS ID #W13673952, RIGMAXX REALTY INC.. TRREB
 - C$869,0003 bd2 ba-- sqft172 Times Rd, Toronto, ON M6B 3M6For Sale
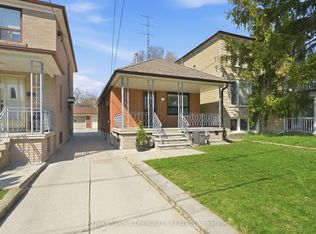 MLS ID #W13688580, REMAX YOUR COMMUNITY REALTY. TRREB
 - C$920,0002 bd2 ba-- sqft3000 Bathurst St #1501, Toronto, ON M6B 3B4For Sale
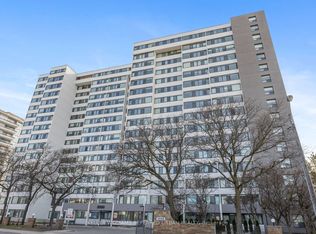 MLS ID #C13662722, KELLER WILLIAMS REFERRED URBAN REALTY. TRREB
 - C$879,9002 bd2 ba-- sqft67 Bentworth Ave, Toronto, ON M6A 1P5For Sale
 MLS ID #W13672344, YOUR HOME SOLD GUARANTEED REALTY INTERCITY PLUS INC.. TRREB
 - C$835,0002 bd2 ba-- sqft170 Chiltern Hill Rd #317, Toronto, ON M6C 0A9For SaleMLS ID #C13671980, CV Real Estate. TRREB
- C$820,0003 bd3 ba-- sqft64 Turtle Island Rd, Toronto, ON M6A 0G2For SaleMLS ID #C13687350, RE/MAX REALTRON REALTY INC.. TRREB
- C$849,9003 bd2 ba-- sqft556 Marlee Ave #606, Toronto, ON M6B 0B1For SaleMLS ID #W13486532, RE/MAX ESCARPMENT REALTY INC.. TRREB
- C$699,0002 bd2 ba-- sqftThe Marla, Toronto, ON M6B 3J7New ConstructionMLS ID #W13603670, Royal LePage Security Real Estate. TRREB
- C$875,0002 bd3 ba-- sqft8 Covington Rd #808, Toronto, ON M6A 3E5For SaleMLS ID #C13605376, RE/MAX ULTIMATE REALTY INC.. TRREB
- C$750,0002 bd2 ba-- sqft556 Marlee Ave #205, Toronto, ON M6B 3J4New ConstructionMLS ID #W13477274, BAY STREET INTEGRITY REALTY INC.. TRREB
- C$539,0002 bd1 ba-- sqftTREVISO II, Toronto, ON M6A 0B6For SaleMLS ID #W13679878, EVEREST REALTY LTD.. TRREB
- C$739,9003 bd3 ba-- sqft112 Varna Dr, Toronto, ON M6A 0C8For SaleMLS ID #C13684536, RE/MAX REALTRON DAVID SOBERANO GROUP. TRREB
- C$888,0003 bd2 ba-- sqft1150 Briar Hill Ave #303, Toronto, ON M6B 0A9For SaleMLS ID #W13645674, RE/MAX WEST REALTY INC.. TRREB
- C$880,0003 bd3 ba-- sqft88 Turtle Island Rd #5, Toronto, ON M6A 2M7New ConstructionMLS ID #C13663918, AIMHOME REALTY INC.. TRREB
- C$899,0002 bd3 ba-- sqftEncore Crystal Towers, Toronto, ON M6A 3E5For SaleMLS ID #C13245360, SOLID ROCK REALTY. TRREB
- C$648,0002 bd2 ba-- sqft380 Hopewell Ave #121, Toronto, ON M6E 2S2For SaleMLS ID #W13683362, CENTURY 21 LEADING EDGE REALTY INC.. TRREB
- C$735,0003 bd3 ba-- sqft36 Via Bagnato Blvd Unit 831, North York, ON M6A 0B7For SaleMLS ID #W13642220, ROYAL LEPAGE TERREQUITY REALTY. TRREB
- C$789,9002 bd2 ba-- sqft3000 Bathurst St #Penthouse 3, Toronto, ON M6B 3B4For SaleMLS ID #C13515648, RE/MAX REALTRON REALTY INC.. TRREB
- C$879,0003 bd2 ba-- sqft97 Livingstone Ave, Toronto, ON M6E 2L7For SaleMLS ID #W13619158, KELLER WILLIAMS PORTFOLIO REALTY. TRREB
- C$1,100,0003 bd2 ba-- sqftTHE DYLAN, Toronto, ON M6B 3J4For SaleMLS ID #W13565780, FOREST HILL REAL ESTATE INC.. TRREB
