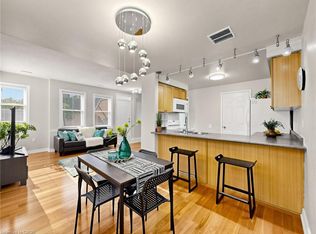
Welcome to 112 Varna Drive, Unit 4, a clean, bright, and inviting residence offering comfortable living in the desirable Englemount-Lawrence community. This well-maintained unit features a functional layout with spacious principal rooms, plenty of natural light, and a warm, welcoming atmosphere throughout. The thoughtfully designed living space is ideal for relaxing, entertaining, or working from home, while the practical floor plan provides excellent everyday functionality. Ideally located in a well-established and family-friendly neighbourhood, residents can enjoy convenient access to public transit, schools, parks, shopping, restaurants, places of worship, and a variety of everyday amenities. Just minutes from Yorkdale Shopping Centre, major highways, and convenient transit connections, this property offers easy access throughout Toronto. An excellent opportunity for first-time buyers, down-sizers, young professionals, or investors looking for a bright and comfortable home in a convenient and well-connected community.
For sale
C$739,900
112 Varna Dr, Toronto, ON M6A 0C8
3beds
3baths
Townhouse
Built in ----
-- sqft lot
$-- Zestimate®
C$--/sqft
C$1,128/mo HOA
What's special
Comfortable livingFunctional layoutSpacious principal roomsPlenty of natural lightWarm welcoming atmosphereThoughtfully designed living spacePractical floor plan
- 1 day |
- 6 |
- 0 |
Zillow last checked:
Listing updated:
Listed by:
RE/MAX REALTRON DAVID SOBERANO GROUP
Source: TRREB,MLS®#: C13684536 Originating MLS®#: Toronto Regional Real Estate Board
Originating MLS®#: Toronto Regional Real Estate BoardFacts & features
Interior
Bedrooms & bathrooms
- Bedrooms: 3
- Bathrooms: 3
Primary bedroom
- Level: Second
- Dimensions: 3.32 x 5.26
Bedroom 2
- Level: Second
- Dimensions: 2.76 x 3.77
Dining room
- Level: Main
- Dimensions: 3.68 x 3.41
Foyer
- Level: Main
- Dimensions: 2.19 x 2.43
Kitchen
- Level: Main
- Dimensions: 2.84 x 3.43
Living room
- Level: Main
- Dimensions: 3.68 x 4.43
Other
- Level: Second
- Dimensions: 3.69 x 3.82
Heating
- Forced Air, Gas
Cooling
- Central Air
Appliances
- Laundry: In-Suite Laundry
Features
- Other
- Basement: None
- Has fireplace: No
Interior area
- Living area range: 1200-1399 null
Property
Parking
- Total spaces: 2
- Parking features: Garage
- Has garage: Yes
Features
- Stories: 2
Details
- Parcel number: 769370004
Construction
Type & style
- Home type: Townhouse
- Property subtype: Townhouse
Materials
- Concrete
Community & HOA
HOA
- Services included: Heat Included, Water Included, CAC Included, Common Elements Included, Building Insurance Included, Parking Included
- HOA fee: C$1,128 monthly
- HOA name: TSCC
Location
- Region: Toronto
Financial & listing details
- Annual tax amount: C$4,313
- Date on market: 8/17/2026
Price history
Price history is unavailable.
Public tax history
Tax history is unavailable.
Climate risks
Neighborhood: Englemount
Nearby schools
GreatSchools rating
No schools nearby
We couldn't find any schools near this home.
- C$2,7001 bd2 ba-- sqft118 Varna Dr #101, Toronto, ON M6A2L9For Rent

- C$3,2503 bd3 ba-- sqft106 Varna Dr #7, Toronto, ON M6A0C8For Rent
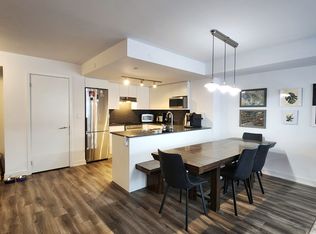
- C$3,1003 bd3 ba-- sqft106 Varna Dr #109, Toronto, ON M6A2L9For Rent
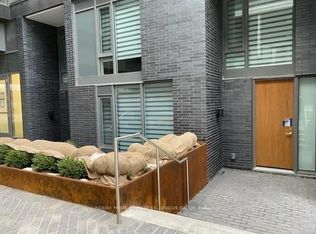
- C$--2 bd2 ba678 sqft120 Varna Dr #2, Toronto, ON M6A0B3Off Market
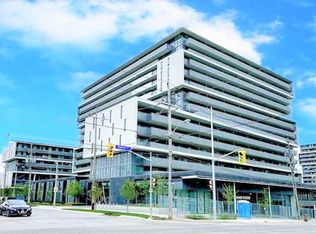
- C$--3 bd2 ba200 sqft120 Varna Dr #253, Toronto, ON M6A0B3Off Market
- C$429,9002 bd1 ba-- sqft120 Varna Dr #1007, Toronto, ON M6A0B3For Sale
- C$--1 bd1 ba450 sqft120 Varna Dr #708, Toronto, ON M6A0B3Off Market
- C$--2 bd2 ba657 sqft120 Varna Dr #22, Toronto, ON M6A0B3Off Market
Similar homes
- C$820,0003 bd3 ba-- sqft64 Turtle Island Rd, Toronto, ON M6A 0G2For Sale
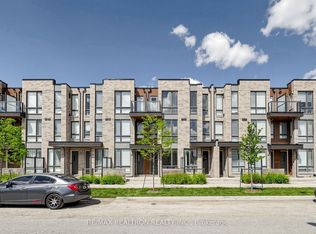 MLS ID #C13687350, RE/MAX REALTRON REALTY INC.. TRREB
 - C$880,0003 bd3 ba-- sqft88 Turtle Island Rd #5, Toronto, ON M6A 2M7New Construction
 MLS ID #C13663918, AIMHOME REALTY INC.. TRREB
 - C$699,9003 bd3 ba-- sqft760 Lawrence Ave W Unit 129, Toronto, ON M6A 3E7For Sale
 MLS ID #W13654006, ROYAL LEPAGE TERREQUITY REALTY. TRREB
 - C$719,0003 bd3 ba1k sqft760 Lawrence Ave W #76, Toronto, ON M6A 3E7For Sale
 MLS ID #40849315, Cristian Enache, Salesperson, Right at Home Realty. ITSO
 - C$735,0003 bd3 ba-- sqft36 Via Bagnato Blvd Unit 831, North York, ON M6A 0B7For SaleMLS ID #W13642220, ROYAL LEPAGE TERREQUITY REALTY. TRREB
- C$899,0003 bd3 ba-- sqft72 Turtle Island Rd, Toronto, ON M6A 0G2For SaleMLS ID #C13238338, EXP REALTY. TRREB
- C$598,8883 bd2 ba-- sqft16 McAdam Ave #605, Toronto, ON M6A 0B9For SaleMLS ID #W13672760, ILIV REALTY. TRREB
- C$715,0004 bd3 ba-- sqftLiberty Walk Townhouses, Toronto, ON M6A 3E7For SaleMLS ID #W13160330, RIGHT AT HOME REALTY INC.. TRREB
- C$679,9003 bd2 ba-- sqft830 Lawrence Ave W #917, Toronto, ON M6A 0B6For SaleMLS ID #W13638160, RE/MAX REALTRON REALTY INC.. TRREB
- C$589,0003 bd2 ba-- sqft160 Flemington Rd #1004, Toronto, ON M6A 0A9For SaleMLS ID #W13629052, RE/MAX ALL-STARS REALTY INC.. TRREB
- C$749,9994 bd3 ba-- sqftTreviso I, North York, ON M6A 0B7For SaleMLS ID #W13416720, RIGHT AT HOME REALTY INC.. TRREB
- C$695,0003 bd2 ba-- sqft150 Neptune Dr #1405, Toronto, ON M6A 2Y9For SaleMLS ID #C13417126, WEISS REALTY LTD.. TRREB
- C$649,9003 bd3 ba-- sqft760 Lawrence Ave W #87, Toronto, ON M6A 3E7For SaleMLS ID #W13230876, BAY STREET GROUP INC.. TRREB
- C$438,0003 bd2 ba-- sqft31 Tippett Rd #359, Toronto, ON M3H 0C8For SaleMLS ID #C13678908, GUAN, VINCY . TRREB
- C$779,9003 bd2 ba-- sqft16 McAdam Ave #408, Toronto, ON M6A 0B9For SaleMLS ID #W13157352, ROYAL LEPAGE REAL ESTATE SERVICES LTD.. TRREB
- C$399,9002 bd1 ba-- sqft639 Lawrence Ave W #208, Toronto, ON M6A 1A9For SaleMLS ID #C13678774, RARE REAL ESTATE. TRREB
- C$599,0003 bd2 ba-- sqft31 Tippett Rd #740, Toronto, ON M3H 0C8For SaleMLS ID #C13669430, ELITE CAPITAL REALTY INC.. TRREB
- C$588,7003 bd3 ba-- sqft760 Lawrence Ave W #167, Toronto, ON M6A 3E7For SaleMLS ID #W13592272, SUTTON GROUP OLD MILL REALTY INC.. TRREB
- C$--3 bd2 ba-- sqft150 Neptune Dr #304, Toronto, ON M6A 2Y9Off Market
- C$879,9002 bd2 ba-- sqft67 Bentworth Ave, Toronto, ON M6A 1P5For SaleMLS ID #W13672344, YOUR HOME SOLD GUARANTEED REALTY INTERCITY PLUS INC.. TRREB
