A Truly Unique Find in Prime North High Park! This detached 2.5-storey home, built in 1985 and recently updated, offers a rare combination of space, light, ravine views and incredible parking - all just steps to High Park and the subway. A welcoming foyer with two closets opens to the bright, open-concept living and dining rooms. Step down into the spacious eat-in kitchen, complete with a wood-burning fireplace and walkout to a covered deck surrounded by nature. The second floor offers two bedrooms, including a spacious bedroom with a charming Juliette balcony and a beautifully renovated 4-piece bath just steps away. The lovely primary suite is filled with natural light from its floor-to-ceiling windows and features a 3-piece ensuite and its own private loft - a cozy, tucked-away space perfect for a home office, reading nook or quiet retreat. The third floor offers another bedroom with a walkout to a private balcony overlooking the ravine. The fully above-grade lower level adds even more living space with a recreation room/guest bedroom, wood-burning fireplace and walkout to the patio and ravine setting. Skylights and multiple walkouts fill this home with natural light and connect the interior beautifully to the outdoors. The parking is exceptional - a built-in garage, private drive and rare rear parking pad provide parking for up to THREE cars! Backing directly onto a ravine and just steps to High Park, the subway, shops, cafes and everything this sought-after neighbourhood has to offer. A unique and amazing home that truly needs to be seen!
For sale
C$1,549,000
37 Hillsview Ave, Toronto, ON M6P 1J4
3beds
3baths
Single Family Residence
Built in ----
3,143 Square Feet Lot
$-- Zestimate®
C$--/sqft
C$-- HOA
What's special
Recently updatedSpacious eat-in kitchenWood-burning fireplaceBuilt-in garagePrivate drive
- 17 hours
- 20
- 5
Zillow last checked:
Listing updated:
Listed by:
BOSLEY REAL ESTATE LTD.
Source: TRREB,MLS®#: W14012380 Originating MLS®#: Toronto Regional Real Estate Board
Originating MLS®#: Toronto Regional Real Estate BoardFacts & features
Interior
Bedrooms & bathrooms
- Bedrooms: 3
- Bathrooms: 3
Heating
- Fan Coil, Gas
Cooling
- Central Air
Features
- Other
- Basement: Finished with Walk-Out
- Has fireplace: Yes
- Fireplace features: Wood Burning
Interior area
- Living area range: 1500-2000 null
Video & virtual tour
Property
Parking
- Total spaces: 3
- Parking features: Private
- Has garage: Yes
Features
- Stories: 2.5
- Patio & porch: Deck, Patio
- Pool features: None
- Has view: Yes
- View description: Trees/Woods
Lot
- Size: 3,143 Square Feet
Details
- Parcel number: 213660432
Construction
Type & style
- Home type: SingleFamily
- Property subtype: Single Family Residence
Materials
- Brick, Vinyl Siding
- Foundation: Concrete
- Roof: Membrane,Asphalt Shingle
Utilities & green energy
- Sewer: Sewer
Community & HOA
Location
- Region: Toronto
Financial & listing details
- Annual tax amount: C$9,322
- Date on market: 10/13/2026
Price history
Price history is unavailable.
Public tax history
Tax history is unavailable.
Climate risks
Neighborhood: High Park North
Nearby schools
GreatSchools rating
No schools nearby
We couldn't find any schools near this home.
Similar homes
- C$1,499,0005 bd3 ba-- sqft725 Indian Rd, Toronto, ON M6P 2E2For Sale
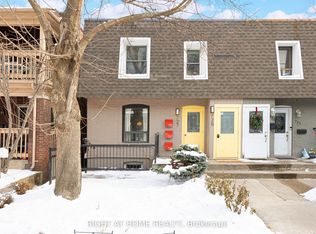 MLS ID #W13884804, RIGHT AT HOME REALTY INC.. TRREB
 - C$1,598,0004 bd3 ba-- sqft137 Evelyn Ave, Toronto, ON M6P 2Z6For Sale
 MLS ID #W14028520, RE/MAX PROFESSIONALS SIDOROVA INWOOD REALTY. TRREB
 - C$1,599,0004 bd2 ba-- sqft319 Indian Rd, Toronto, ON M6R 2X9For Sale
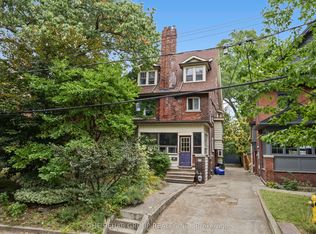 MLS ID #W13865556, THE BEHAR GROUP REALTY INC.. TRREB
 - C$1,099,0004 bd3 ba-- sqft81 Chelsea Ave, Toronto, ON M6P 1B9For Sale
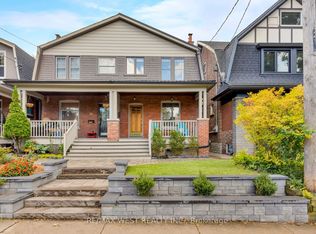 MLS ID #W14028154, RE/MAX WEST REALTY INC.. TRREB
