Skip main navigation
    Apartment for rent
  • C$2,000/moFees may apply

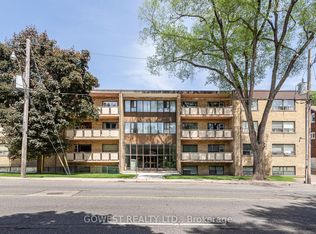
    215 Keele St, # Basement, Toronto, ON M6P 2K1

    2beds
    700sqft

    Price may not include required fees and charges. Price shown reflects the lease term provided. Learn more|

    Apartment
    Available Thu Oct 1 2026
    No pets
    Air conditioner, central air
    In unit laundry
    Central, forced air
    Contact manager for more details about this home.

    What's special

    Two bedroomsPrivate rear entranceOne bathroom with showerRecently installed laminate flooringTiled hallway
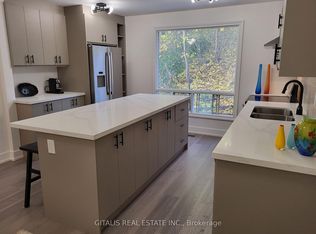
    Available October 1, 2026, with some flexibility. This approximately 700-square-foot, unfurnished basement apartment is located near 215 Keele St. in Toronto. The apartment features two bedrooms and a separate living/dining room, with windows in all three rooms. Additional features include: Private rear entrance One bathroom with shower Private in-suite laundry in the kitchen Kitchen with a range, including a stovetop and oven Recently installed laminate flooring Tiled hallway Heat, hydro/electricity, and water included Internet arranged and paid for by the tenant There is no dishwasher and no dedicated parking. Street parking is available subject to posted city restrictions, including no parking on weekdays from 4:00 6:00 p.m. No outdoor space is included, and the backyard is unfinished. No pets. No smoking or vaping. Minimum one-year lease. Tenant screening, including a background check through SingleKey, will be required. Monthly rent: $2,000 CAD. - First and last month's rent due at signing. - No pets. No smoking or vaping. - Tenant screening, including a background check through SingleKey, will be required. - Heat, hydro/electricity, and water included - Internet arranged and paid for by the tenant
    1 day
    |
    --
    |
    --
    |

    Zillow last checked:

    Listing updated:

    Travel times

    Let’s turn your rent into credit progress

    Build credit history with every on-time payment and get credit for the payment you’re already making.

    Facts & features

    Interior

    Bedrooms & bathrooms
    • Bedrooms: 2
    • Bathrooms: 1
    • Full bathrooms: 1
    Heating
    • Central, Forced Air
    Cooling
    • Air Conditioner, Central Air
    Appliances
    • Included: Dryer, Freezer, Microwave Oven, Oven, Refrigerator, Washer
    • Laundry: In Unit
    Features
    • Flooring: Tile
    Interior area
    • Total interior livable area: 700 sqft

    Property

    Parking
    • Details: Contact manager

    Construction

    Type & style
    • Home type: Apartment
    • Property subtype: Apartment

    Utilities & green energy

    • Utilities for property: Electricity, Water

    Building

    Management
    • Pets allowed: No

    Community & HOA

    Location
    • Region: Toronto

    Financial & listing details

    • Lease term: 1 Year

    Price history

    DateEventPrice
    9/8/2026Listed for rentC$2,000C$3/sqft
    Source: Zillow Rentals Report a problem

    Neighborhood: High Park North

    Nearby schools

    GreatSchools rating

    No schools nearby

    We couldn't find any schools near this home.