Welcome To This Well-Built Brick Semi In The Heart Of The Junction, Complete With An Oversized Two-Car Laneway Garage. One Of The Newer Homes On The Street, It Offers Approximately 2,370 Sq Ft Of Thoughtfully Laid-Out Living Space Across Three Levels. The Main Floor Is Bright And Spacious, With Warm Hardwood Floors Flowing Through The Living And Dining Room, Creating An Inviting Space For Everyday Living And Hosting Family And Friends. The Large Eat-In Kitchen Is The Heart Of The Home, Featuring An Island/Breakfast Bar, Stainless Steel Appliances And A Walk-Out To The Deck, Making Indoor-Outdoor Living Easy. Main Floor Laundry Adds Everyday Convenience. Upstairs, Two Skylights Bring In Beautiful Natural Light, With Three Well-Proportioned Bedrooms Including A Generous Primary With Semi-Ensuite Access To The 5-Pc Bath. The Finished Lower Level Is A Self-Contained 2-Bedroom Apartment With A Separate Entrance, Full Kitchen, 4-Pc Bath, Laundry And Storage, Perfect For Extended Family, A Live-In Nanny Or Rental Income To Help Pay The Mortgage. Outside, The Deep, Fenced And Landscaped Lot Offers Plenty Of Room For Kids, Pets, Gardening And Summer Entertaining. The Detached Double Garage Off The Lane Provides Rare Parking In The Neighbourhood, Plus Potential For A Future Laneway Suite. Central Air And Central Vacuum. Steps To Keele, Dundas And St Clair, With Transit, Shops, Restaurants, Parks And The Junction's Best Cafes And Breweries All Nearby. A Solid, Move-In Ready Home Offering Space, Flexibility And Income Potential In One Of The West End's Most Sought-After Neighbourhoods.
For sale
C$999,000
7 Mulock Ave, Toronto, ON M6N 3C3
5beds
3baths
Single Family Residence
Built in ----
1,952 Square Feet Lot
$-- Zestimate®
C$--/sqft
C$-- HOA
What's special
Well-built brick semiOversized two-car laneway garageLarge eat-in kitchenStainless steel appliancesWalk-out to the deckMain floor laundryThree well-proportioned bedrooms
- 17 hours
- 7
- 0
Zillow last checked:
Listing updated:
Listed by:
RE/MAX PROFESSIONALS INC.
Source: TRREB,MLS®#: W14027720 Originating MLS®#: Toronto Regional Real Estate Board
Originating MLS®#: Toronto Regional Real Estate BoardFacts & features
Interior
Bedrooms & bathrooms
- Bedrooms: 5
- Bathrooms: 3
Heating
- Forced Air, Gas
Cooling
- Central Air
Features
- Central Vacuum, In-Law Suite, Storage
- Flooring: Carpet Free
- Basement: Separate Entrance,Finished
- Has fireplace: No
Interior area
- Living area range: 1500-2000 null
Property
Parking
- Total spaces: 2
- Parking features: None
- Has garage: Yes
Features
- Stories: 2
- Patio & porch: Deck
- Exterior features: Landscaped, Privacy
- Pool features: None
Lot
- Size: 1,952 Square Feet
- Features: Fenced Yard, Rectangular Lot
- Topography: Flat
Details
- Parcel number: 213570214
Construction
Type & style
- Home type: SingleFamily
- Property subtype: Single Family Residence
Materials
- Brick, Brick Front
- Foundation: Concrete, Concrete Block, Brick
- Roof: Asphalt Shingle
Utilities & green energy
- Sewer: Sewer
Community & HOA
Location
- Region: Toronto
Financial & listing details
- Annual tax amount: C$6,345
- Date on market: 10/13/2026
Price history
Price history is unavailable.
Public tax history
Tax history is unavailable.
Climate risks
Neighborhood: Junction Area
Nearby schools
GreatSchools rating
No schools nearby
We couldn't find any schools near this home.
Similar homes
- C$1,099,0004 bd3 ba-- sqft81 Chelsea Ave, Toronto, ON M6P 1B9For Sale
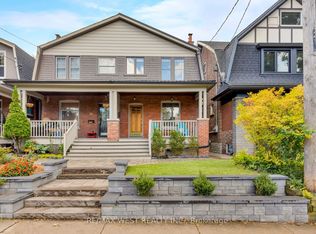 MLS ID #W14028154, RE/MAX WEST REALTY INC.. TRREB
 - C$999,9004 bd3 ba-- sqft277 Old Weston Rd, Toronto, ON M6N 3A7For Sale
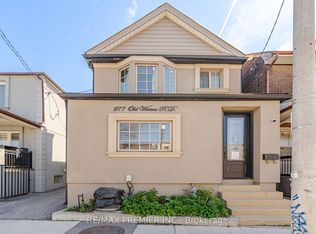 MLS ID #W13734480, RE/MAX PREMIER INC.. TRREB
 - C$929,0005 bd3 ba-- sqft467 Keele St, Toronto, ON M6N 3E1New Construction
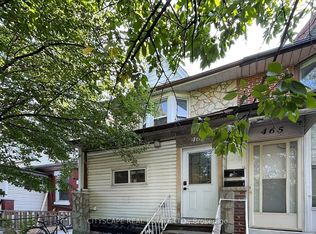 MLS ID #W13790940, CITYSCAPE REAL ESTATE LTD.. TRREB
 - C$998,0005 bd4 ba-- sqft120 Tarragona Blvd, Toronto, ON M6N 5C5For Sale
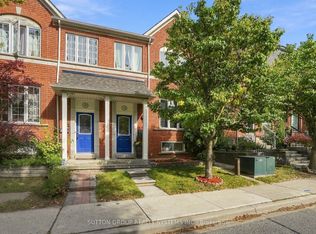 MLS ID #W13818254, SUTTON GROUP REALTY SYSTEMS INC.. TRREB
