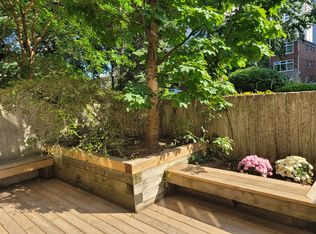
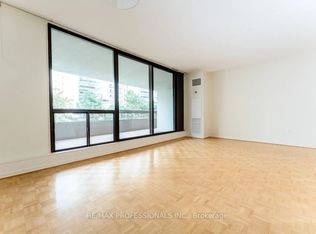
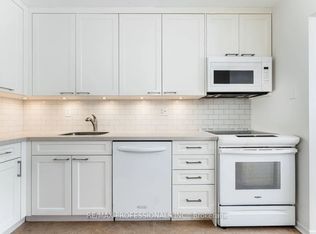
Beautifully renovated and thoughtfully designed, this exceptional 2 bedroom, 2 bathroom condo offers a warm contemporary interior with well thought out updates in an unbeatable location, steps to High Park. Fully renovated in 2022, the suite pairs custom cabinetry and engineered hardwood floors throughout with considered finishes and smart storage solutions. At the heart of the home is a stunning custom kitchen, featuring quartz countertops, warm wood accents, a centre island with countertop seating and stainless steel appliances. A thoughtfully designed built in beverage bar adds both function and character, while the open-concept layout connects the kitchen seamlessly to the dining area and spacious living room. Large windows and a walkout to an expansive balcony create an inviting extension of the living space, with room for multiple seating areas and outdoor entertaining. The king sized primary bedroom offers custom built-in closets, a walk-in closet, a private ensuite bathroom and its own walkout to the balcony. The second bedroom is equally well considered, with custom closets and thoughtfully planned storage. Enjoy the west end lifestyle with High Park just steps away, close to High Park Station and the shops, cafes and restaurants of Bloor West Village, with convenient access to the UP Express and the Gardiner Expressway. Building amenities include an outdoor pool, gym and tennis court. Includes one parking space and one locker.
For sale
C$919,000
80 Quebec Ave #309, Toronto, ON M6P 4B7
2beds
2baths
Apartment
Built in ----
-- sqft lot
$-- Zestimate®
C$--/sqft
C$1,147/mo HOA
What's special
Warm contemporary interiorCustom cabinetryEngineered hardwood floors throughoutStunning custom kitchenQuartz countertopsWarm wood accentsStainless steel appliances
- 1 day
- 1
- 0
Zillow last checked:
Listing updated:
Listed by:
ROYAL LEPAGE REAL ESTATE SERVICES LTD.
Source: TRREB,MLS®#: W14018642 Originating MLS®#: Toronto Regional Real Estate Board
Originating MLS®#: Toronto Regional Real Estate BoardFacts & features
Interior
Bedrooms & bathrooms
- Bedrooms: 2
- Bathrooms: 2
Primary bedroom
- Level: Main
- Dimensions: 3.27 x 4.27
Bedroom 2
- Level: Main
- Dimensions: 3.08 x 4.27
Kitchen
- Level: Main
- Dimensions: 5.63 x 3.46
Living room
- Level: Main
- Dimensions: 5.62 x 3.14
Heating
- Forced Air, Gas
Cooling
- Central Air
Appliances
- Included: Bar Fridge
- Laundry: Ensuite, Laundry Closet
Features
- Basement: None
- Has fireplace: No
Interior area
- Living area range: 1000-1199 null
Video & virtual tour
Property
Parking
- Total spaces: 1
- Parking features: Garage
- Has garage: Yes
Features
- Exterior features: Terrace Balcony
Details
- Parcel number: 114350108
Construction
Type & style
- Home type: Apartment
- Property subtype: Apartment
Materials
- Concrete
Community & HOA
HOA
- Amenities included: Gym, Outdoor Pool, Sauna, Tennis Court, Visitor Parking
- Services included: Heat Included, Hydro Included, Water Included, Cable TV Included, CAC Included, Common Elements Included, Building Insurance Included, Parking Included
- HOA fee: C$1,147 monthly
- HOA name: YCC
Location
- Region: Toronto
Financial & listing details
- Annual tax amount: C$3,690
- Date on market: 10/13/2026
Price history
Price history is unavailable.
Public tax history
Tax history is unavailable.
Climate risks
Neighborhood: High Park North
Nearby schools
GreatSchools rating
No schools nearby
We couldn't find any schools near this home.

Similar homes
- C$909,8003 bd2 ba-- sqftJunction House, Toronto, ON M6P 1Y2For Sale
 MLS ID #W14002374, RIGHT AT HOME REALTY INC.. TRREB
 - C$938,0002 bd2 ba-- sqft50 Quebec Ave #705, Toronto, ON M6P 4B4For Sale
 MLS ID #W13840166, BABIAK TEAM REAL ESTATE BROKERAGE LTD.. TRREB
 - C$849,9002 bd2 ba-- sqft20 Gothic Ave #613, Toronto, ON M6P 1T5For Sale
 MLS ID #W13876600, RE/MAX CROSSROADS REALTY INC.. TRREB
 - C$979,0002 bd1 ba-- sqft405 Glenlake Ave, Toronto, ON M6P 1G5For Sale
 MLS ID #W14030774, ROYAL LEPAGE REAL ESTATE SERVICES LTD.. TRREB
