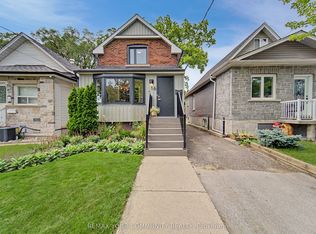

SPACIOUS 3 BEDROOM FAMILY HOME | 2,200 SQ. FT. | PARKING INCLUDED | PRIME TORONTO LOCATION 728 Weston Road, Toronto, ON M6N 3R5 $2,675/Month + Utilities 1 Driveway Parking Spot Included Move-In Ready Available ASAP Room to Live, Work & Grow! If you've been searching for a home that offers the space of a house with the convenience of city living, this beautifully maintained 3-bedroom, 1.5-bath main and upper-level home is exactly what you've been waiting for. Offering approximately 2,200 sq. ft. of bright, functional living space, this home is perfect for families, couples, or professionals who appreciate comfort, privacy, and a fantastic central Toronto location. WHY YOU'LL LOVE THIS HOME Spacious 3-bedroom, 1.5-bath main & upper-level unit Approximately 2,200 sq. ft. of living space Bright, sun-filled living and dining rooms with oversized windows Functional closed-concept kitchen offering privacy and generous cabinet space Three generously sized bedrooms with excellent closet space Primary bedroom with its own convenient private 2-piece ensuite In-suite laundry for everyday convenience Large windows providing beautiful natural light throughout 1 driveway parking space included This home offers the perfect balance of space, comfort, and functionalityideal for today's lifestyle. INCREDIBLE WEST TORONTO LOCATION Situated in a vibrant, family-friendly neighbourhood with everything you need just minutes away. Shopping & Everyday Essentials Stock Yards Village Food Basics FreshCo Lambton Grocery Walmart Supercentre Canadian Tire Home Depot Shoppers Drug Mart LCBO Restaurants & Cafes Enjoy countless nearby favourites including: Starbucks Tim Hortons McDonald's A&W The Junction's trendy cafes Local bakeries International restaurants Family dining options Parks & Recreation Harwood Park Upper Junction Park Earlscourt Park Smythe Park High Park (just minutes away) York Recreation Centre Bike trails and community green spaces EASY COMMUTING Excellent access to transit makes getting around Toronto effortless. Steps to TTC bus routes on Weston Road Minutes to Mount Dennis GO Station & UP Express Close to High Park Subway Station Quick access to Eglinton Avenue West, Rogers Road, Black Creek Drive & Highway 400 Downtown Toronto, Pearson Airport, and the west end are all within easy reach. SURROUNDED BY GREAT AMENITIES Located within an established school district and close to: Harwood Public School Santa Maria Catholic School Community Centres Banks Medical Clinics & Hospitals Libraries Shopping Centres Fitness Facilities Everything you need is right around the corner. RENTAL DETAILS Main & Upper Floor Only 3 Bedrooms 1.5 Bathrooms Approx. 2,200 Sq. Ft. 1 Driveway Parking Included In-Suite Laundry Tenant Pays Utilities Available ASAP PERFECT FOR Families seeking extra living space Young professionals working from home Couples wanting room to grow Responsible long-term tenants looking for a spacious house in a fantastic Toronto neighbourhood A HOME THAT OFFERS SPACE, COMFORT & LOCATION Large homes with 2,200 sq. ft., three spacious bedrooms, parking, and an unbeatable Toronto location are rarely available at this price. Book your private viewing today and make 728 Weston Road your next home!
This property is not currently displayed as for sale or rent on Zillow. This may be different from what's on other websites or public sources.