Stunning Detached Home W/ An Inground Pool In The Highly Sought-After Peel Village Community Of Brampton! Located On A Quiet, Family-Friendly Crescent, This Beautifully Upgraded Home Offers The Perfect Blend Of Style, Comfort & Outdoor Living. Move-In Ready & Packed With Exceptional Features! Featuring 4 Spacious Bedrooms & 2.5 Bathrooms, This Bright And Welcoming Home Boasts Separate Living, Dining & Family Rooms, Ideal For Both Everyday Living And Entertaining. The Gourmet Kitchen Features Newer Stainless-Steel Appliances, Elegant Quartz Countertops, Stylish Backsplash & A Convenient Breakfast Area. Beautiful Hardwood Floors, Pot Lights & Upgraded Light Fixtures Add A Modern Touch Throughout. The Finished Basement Provides Excellent Additional Living Space With A Spacious Recreation Room, Full Bathroom, Generous Laundry Area & Utility/Storage Space - Perfect For A Growing Family, Guests Or A Home Office. Step Outside And Discover Your Own Private Summer Oasis! The Fully Landscaped Backyard Features A Heated Inground Saltwater Pool, Perfect For Summer Gatherings, Relaxing & Creating Lasting Family Memories. Additional Updates Include Newer Roof & Windows For Added Comfort And Peace Of Mind. Prime Location Close To Schools, Parks, Public Transit, Shopping, Restaurants & Everyday Amenities, With Quick & Convenient Access To GO Transit And Major Highways Including Hwy 401, 410 & 407. This Is The One You’ve Been Waiting For - Exceptional Location, Spacious Layout, Beautiful Upgrades & An Incredible Backyard! Don’t Miss This Must-See Home! Photos Shown Are From A Previous Listing And May Not Reflect The Property's Current Condition.
For sale
C$899,000
6 Norval Cres, Brampton, ON L6W 1J2
4beds
2,200sqft
Single Family Residence, Residential
Built in ----
5,000 Square Feet Lot
$-- Zestimate®
C$409/sqft
C$-- HOA
What's special
Inground poolBright and welcoming homeGourmet kitchenNewer stainless-steel appliancesElegant quartz countertopsStylish backsplashConvenient breakfast area
- 1 day
- 13
- 1
Zillow last checked:
Listing updated:
Listed by:
Shiv Sharma, Salesperson,
RE/MAX Realty Specialists Inc.
Source: ITSO,MLS®#: 40864486Originating MLS®#: Cornerstone Association of REALTORS®
Facts & features
Interior
Bedrooms & bathrooms
- Bedrooms: 4
- Bathrooms: 3
- Full bathrooms: 2
- 1/2 bathrooms: 1
- Main level bathrooms: 1
Bedroom
- Level: Second
Bedroom
- Level: Second
Bedroom
- Description: HARDWOOD FLOOR,CLOSET WINDOW
- Level: Second
Bedroom
- Level: Second
Bathroom
- Features: 2-Piece
- Level: Main
Bathroom
- Features: 4-Piece
- Level: Second
Bathroom
- Features: 4-Piece
- Level: Basement
Dining room
- Level: Main
Family room
- Level: Main
Kitchen
- Level: Main
Laundry
- Description: CERAMIC FLOOR WINDOW
- Level: Basement
Living room
- Level: Main
Recreation room
- Description: LAMINATE POT LIGHTS GAS FIREPLACE
- Level: Basement
Heating
- Forced Air, Natural Gas
Cooling
- Central Air
Appliances
- Included: Dishwasher, Microwave, Stove, Washer
Features
- Central Vacuum, Ventilation System
- Windows: Window Coverings
- Basement: Full,Finished
- Has fireplace: No
Interior area
- Total structure area: 2,200
- Total interior livable area: 2,200 sqft
- Finished area above ground: 2,200
Video & virtual tour
Property
Parking
- Total spaces: 5
- Parking features: Attached Garage, Garage Door Opener, Private Drive Double Wide
- Attached garage spaces: 1
- Uncovered spaces: 4
Features
- Stories: 2
- Frontage type: North
- Frontage length: 50.00
Lot
- Size: 5,000 Square Feet
- Dimensions: 50 x 100
- Features: Urban, Near Golf Course, Highway Access, Hospital, Park, Public Transit, Schools
Details
- Parcel number: 140480934
- Zoning: R1B
- Other equipment: Pool Equipment
Construction
Type & style
- Home type: SingleFamily
- Architectural style: Traditional
- Property subtype: Single Family Residence, Residential
Materials
- Brick, Concrete, Vinyl Siding
- Roof: Asphalt Shing
Condition
- 51-99 Years
- New construction: No
Utilities & green energy
- Sewer: Sewer (Municipal)
- Water: Municipal
Community & HOA
Location
- Region: Brampton
Financial & listing details
- Price per square foot: C$409/sqft
- Annual tax amount: C$6,207
- Date on market: 9/17/2026
- Inclusions: Central Vac, Dishwasher, Garage Door Opener, Microwave, Pool Equipment, Stove, Washer, Window Coverings, All Elfs, All Window Coverings, Garage Door Opener And Remote. All Central Vacuum Equipment
- Exclusions: Tenant's Belongings
Price history
| Date | Event | Price |
|---|---|---|
| 9/17/2026 | Price change | C$899,000-21.6%C$409/sqft |
Source: ITSO #40864486 Report a problem | ||
| 3/5/2025 | Price change | C$1,147,000-4.3%C$521/sqft |
Source:  TRREB #W11929983 Report a problem TRREB #W11929983 Report a problem | ||
| 2/12/2025 | Price change | C$1,199,000-4%C$545/sqft |
Source: TRREB #W11929983 Report a problem | ||
| 1/18/2025 | Price change | C$1,249,000+14.6%C$568/sqft |
Source: TRREB #W11929983 Report a problem | ||
| 2/9/2021 | Listed for sale | C$1,089,900C$495/sqft |
Source: Royal LePage Credit Valley Real Estate Inc., Brokerage #40064735 Report a problem | ||
Public tax history
Tax history is unavailable.
Climate risks
Neighborhood: Brampton East
Nearby schools
GreatSchools rating
No schools nearby
We couldn't find any schools near this home.



Similar homes
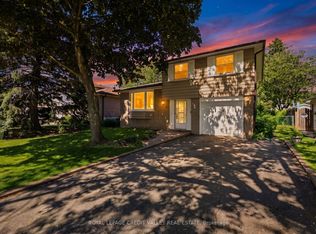
- C$839,9005 bd2 ba1.1k sqft383 Bartley Bull Pkwy, Brampton, ON L6W 2M1For Sale
 MLS ID #40861783, Jeff Ham, Salesperson, REVEL Realty Inc. ITSO
 - C$925,0004 bd4 ba1.8k sqft20 Mansfield St, Brampton, ON L6S 2Y4For Sale
 MLS ID #40860712, Christopher John Hoage, Salesperson, RE/MAX Escarpment Realty Inc.. ITSO
 - C$899,9996 bd4 ba1.5k sqft52 Charters Rd, Brampton, ON L6V 2S5For Sale
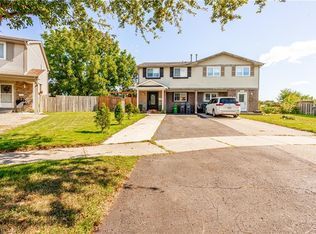 MLS ID #40860493, Bella Balwinder Chouhan, Broker, Re/Max SKYWAY REALTY INC. ITSO
 - C$850,0003 bd3 ba1.7k sqft43 Hillsburgh Dr, Brampton, ON L6X 4Z4For Sale
 MLS ID #40859021, Ahmet Ahmet, Salesperson, ROYAL LEPAGE REAL ESTATE Associates. ITSO
