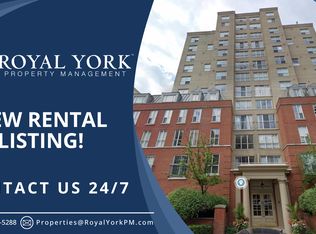
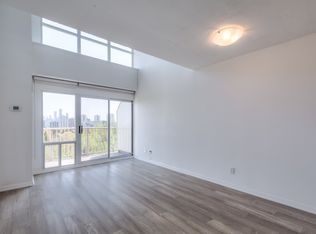
If the typical condo isn't quite your style, welcome to 119 Merton. This is a loft for those who want something a little cooler, a little moredistinctive, and a lot more interesting than the standard condo box, without paying a premium for it.With soaring ceilings and a true loft inspired feel, this bright and versatile space offers the kind of character that is increasingly hard to find atthis price point. The open concept layout gives you room to live, work, entertain and make the space your own, while the elevated ceilingheight creates an airy sense of volume that makes the home feel far larger than you might expect.And then there is the value. Low maintenance fees that include **all utilities** make this an exceptionally affordable way to enjoy city living,while your own parking space and locker add the convenience and functionality buyers are looking for.The building itself is tucked quietly just off Yonge Street, offering a peaceful retreat from the pace of the city while keeping you remarkablyclose to everything. Perfectly positioned between Yonge & Eglinton and Leaside, you are steps from an incredible mix of restaurants, cafés,shops, grocery stores, parks and everyday essentials. Transit is right nearby, making commuting and exploring the city effortless.Whether you're a first time buyer looking to get into a sought after neighbourhood, a professional wanting a low maintenance home withpersonality, or simply someone who doesn't want to settle for another cookie cutter condo, this one deserves a look.Affordable, low maintenance and full of character, with an unbeatable location. 119 Merton is city living without the usual compromises.
For sale
C$595,000
119 Merton St #207, Toronto, ON M4S 3G5
1beds
2baths
Apartment
Built in ----
-- sqft lot
$-- Zestimate®
C$--/sqft
C$585/mo HOA
What's special
Soaring ceilingsTrue loft inspired feelBright and versatile spaceOpen concept layoutElevated ceiling heightAiry sense of volume
- 16 days
- 10
- 4
Zillow last checked:
Listing updated:
Listed by:
ROYAL LEPAGE SIGNATURE REALTY
Source: TRREB,MLS®#: C13811346 Originating MLS®#: Toronto Regional Real Estate Board
Originating MLS®#: Toronto Regional Real Estate BoardFacts & features
Interior
Bedrooms & bathrooms
- Bedrooms: 1
- Bathrooms: 2
Primary bedroom
- Level: Second
- Dimensions: 5 x 3
Dining room
- Level: Lower
- Dimensions: 3 x 2
Kitchen
- Level: Lower
- Dimensions: 3 x 2.5
Living room
- Level: Lower
- Dimensions: 3.5 x 3.2
Heating
- Forced Air, Gas
Cooling
- Central Air
Appliances
- Laundry: In-Suite Laundry, Ensuite
Features
- Other
- Basement: None
- Has fireplace: No
Interior area
- Living area range: 500-599 null
Property
Parking
- Total spaces: 1
- Parking features: Garage
- Has garage: Yes
Features
- Exterior features: Juliette Balcony
Details
- Parcel number: 123390319
Construction
Type & style
- Home type: Apartment
- Property subtype: Apartment
Materials
- Brick
Community & HOA
HOA
- Services included: Heat Included, Water Included, Common Elements Included, CAC Included, Hydro Included, Parking Included, Building Insurance Included
- HOA fee: C$585 monthly
- HOA name: MTCC
Location
- Region: Toronto
Financial & listing details
- Annual tax amount: C$2,390
- Date on market: 9/21/2026
Price history
Price history is unavailable.
Public tax history
Tax history is unavailable.
Climate risks
Neighborhood: Mount Pleasant West
Nearby schools
GreatSchools rating
No schools nearby
We couldn't find any schools near this home.

Similar homes
- C$599,9002 bd1 ba-- sqft139 Merton St #246, Toronto, ON M4S 3G7For Sale
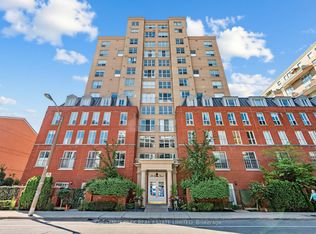 MLS ID #C13868894, CHESTNUT PARK REAL ESTATE LIMITED. TRREB
 - C$539,9002 bd2 ba-- sqftThe Radius, Toronto, ON M4S 3G9For Sale
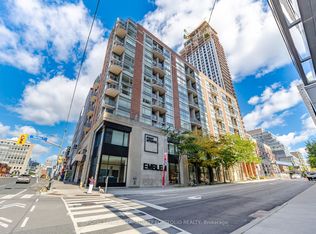 MLS ID #C13872376, ROYAL LEPAGE TERREQUITY PORTFOLIO REALTY. TRREB
 - C$580,0002 bd2 ba-- sqft2221 Yonge St #803, Toronto, ON M4S 0B8For Sale
 MLS ID #C13872634, LANDPOWER REAL ESTATE LTD.. TRREB
 - C$595,0002 bd1 ba-- sqft245 Davisville Ave #613, Toronto, ON M4S 3H4For Sale
 MLS ID #C13834022, OAK AND KEY REAL ESTATE. TRREB
