Skip main navigation
Off market
  • Price Unknown

    111 Merton St #309, Toronto, ON M4S 3A7

    1beds
    520sqft
    Apartment
    Built in ----
    -- sqft lot
    $-- Zestimate®
    C$--/sqft
    C$1,797 Estimated rent

    Home value

    Not available

    Estimated sales range

    Not available

    Not available

    Loading
    Loading...

    Owner options

    List your home for rent

    C$1,797/mo

    Rent Zestimate®

    Find your next renter with Zillow Rental Manager. Plus, with online applications, you can quickly screen prospective tenants – for free.

    Learn more

    C$1,797/mo

    Rent Zestimate®

    Refinance and save

    Refinancing to a lower rate could help reduce your monthly payments and save thousands over the life of the loan.

    See today's rates

    Explore your selling options

    Work with a Zillow partner agent

    Leverage their expertise and Zillow's premium Showcase listings to get your home seen by more buyers.

    Get started

    List with your own agent

    Get your home in front of millions of buyers by listing it on Zillow.

    Learn how to do it

    Sell it yourself

    Take full control of how buyers see your home on Zillow by listing For Sale by Owner (FSBO).

    List your home

    What's special

    Renovated kitchenUnique floor planRainfall shower headHand held nozzleExtra deep tubHigh ceilingsSolid wood doors

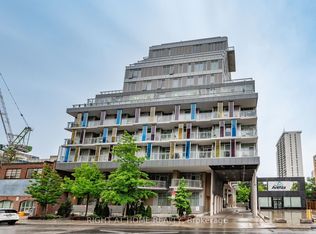
    Welcome to 111 Merton Street! This 520 sq ft, 1 bedroom + 1 bathroom condo is conveniently located on the Key Gardiner Beltline, and a 5 minute walk from Davisville Subway Station. Great neighbourhood with access to plenty of green space, in a very walkable and quiet area. This is a boutique building (very quiet - you won't hear your neighbours) with only 5 floors! A renovated kitchen and washroom awaits, with a unique floor plan that provides ample space for a working professional or couple. This is a strictly non-smoking building. Pet friendly ! Full size top loading washer and dryer in-unit, purchased in late 2025 (the unit shown in the photos is the old machine). The washroom features a rainfall shower head, hand held nozzle, and an extra deep tub - plus ample storage (medicine cabinet and under sink drawers). Beautiful slate floors in the kitchen and washrooms, along with high ceilings and solid wood doors luxuries you no longer find in newly built condos no sliding doors here! The bedroom features ample storage with a unique built-in wardrobe that features plenty of hanging space and drawers. The hallway across from the kitchen features a huge double-door pantry and storage closet. The kitchen features a Bosch dishwasher and standard appliances. East-facing windows provide plenty of light throughout the day without direct sunlight. Central air (heating/cooling), controlled in-unit. Quiet, boutique building neighbours are quiet, friendly and respectful. The building features a large party room + patio, gym, rooftop patio with BBQ for summer entertaining, visitor parking and bicycle storage rooms. This unit is semi-furnished. Includes one parking spot with your own dedicated EV charger and water. Tenant responsible for hydro and Internet. This unit is owned by real people who want to build a lasting relationship with our new tenant(s). This was our first home (not purchased as an income property) and circumstances took us away from it sooner than we thought, so it's a special place that we hope you are excited to call your new home. $2,300/mo. Available Sept 5 2026 (some flexibility), one year lease. Transitions to a month to month lease afterward. This unit is rent controlled and increases are capped at the ON government annual guidelines (1.9% for 2027). Includes one parking spot with your own dedicated EV charger and water. Tenant responsible for hydro and Internet. Documents required: proof of income, credit check, landlord reference, employment reference/letter of employment, tenant insurance, past rental history, last month's rent deposit.

    This property is not currently displayed as for sale or rent on Zillow. This may be different from what's on other websites or public sources.

    Zillow last checked:

    Listing updated:

    Source: Zillow Rentals

    Facts & features

    Interior

    Bedrooms & bathrooms
    • Bedrooms: 1
    • Bathrooms: 1
    • Full bathrooms: 1
    Heating
    • Central, Heat Pump
    Cooling
    • Air Conditioner, Central Air
    Appliances
    • Included: Dishwasher, Dryer, Freezer, Microwave Oven, Oven, Refrigerator, Washer
    • Laundry: In Unit
    Features
    • Flooring: Hardwood, Tile
    • Furnished: Yes
    Interior area
    • Total interior livable area: 520 sqft

    Property

    Parking
    • Parking features: Attached, Garage
    • Has attached garage: Yes
    • Details: Contact manager
    Features
    • Patio & porch: Patio
    Details
    • Additional structures: Garage(s)

    Construction

    Type & style
    • Home type: Apartment
    • Property subtype: Apartment

    Community & HOA

    Community
    • Features: Fitness Center
    • Deposit fee: C$75
    HOA
    • Amenities included: Fitness Center, Party Room
    Location
    • Region: Toronto

    Financial & listing details

    • Date on market: 7/21/2026
    • Date available: 09/05/2026
    • Lease term: 1 Year

    Price history

    DateEventPrice
    8/16/2026Listing removedC$2,300C$4/sqft
    Source: Zillow Rentals Report a problem
    7/21/2026Listed for rentC$2,300C$4/sqft
    Source: Zillow Rentals Report a problem

    Public tax history

    Tax history is unavailable.

    Neighborhood: Mount Pleasant West

    Nearby schools

    GreatSchools rating

    No schools nearby

    We couldn't find any schools near this home.