This bright and inviting suite offers an easy balance of comfort, convenience, and low-maintenance living. Generous 10-foot ceilings and west-facing exposure fill the unit with natural light, creating a welcoming setting. The kitchen connects easily to the open living and dining spaces, keeping the home feeling bright and connected. From the living area, a private west-facing balcony offers sunset views and a peaceful place to enjoy an evening or unwind at the end of the day, with no neighbouring balcony on either side of you. Den currently used as dining room. The primary bedroom offers a comfortable retreat with organized closet storage. In-suite laundry and a practical layout further support a lifestyle that feels simple and easy to maintain. With its natural light, private balcony, and low-maintenance layout, this suite is well suited to first-time buyers, rightsizers, or anyone seeking a comfortable home in this walkable, connected neighbourhood, complete with one underground parking spot & locker.
For sale
C$579,000
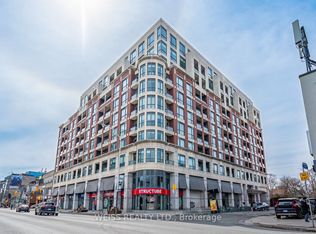
23 Glebe Rd W #802, Toronto, ON M5P 0A1
2beds
1baths
Apartment
Built in ----
-- sqft lot
$-- Zestimate®
C$--/sqft
C$599/mo HOA
What's special
Bright and inviting suiteOrganized closet storageIn-suite laundry
- 7 days
- 28
- 0
Zillow last checked:
Listing updated:
Listed by:
KELLER WILLIAMS PORTFOLIO REALTY
Source: TRREB,MLS®#: C13740550 Originating MLS®#: Toronto Regional Real Estate Board
Originating MLS®#: Toronto Regional Real Estate BoardFacts & features
Interior
Bedrooms & bathrooms
- Bedrooms: 2
- Bathrooms: 1
Primary bedroom
- Level: Main
- Dimensions: 2.91 x 3.08
Den
- Level: Main
- Dimensions: 2.47 x 2.12
Kitchen
- Level: Main
- Dimensions: 3.81 x 2.62
Living room
- Level: Main
- Dimensions: 3.87 x 3.68
Heating
- Heat Pump, Gas
Cooling
- Central Air
Appliances
- Laundry: Ensuite
Features
- Flooring: Carpet Free
- Basement: None
- Has fireplace: No
Interior area
- Living area range: 600-699 null
Video & virtual tour
Property
Parking
- Total spaces: 1
- Parking features: Underground
- Has garage: Yes
Features
- Exterior features: Open Balcony
Lot
- Features: Park, Public Transit
Details
- Parcel number: 764590151
Construction
Type & style
- Home type: Apartment
- Property subtype: Apartment
Materials
- Concrete
Community & HOA
HOA
- Amenities included: Community BBQ, Concierge, Exercise Room, Game Room, Guest Suites, Visitor Parking
- Services included: Heat Included, Common Elements Included, Water Included, CAC Included, Parking Included, Building Insurance Included
- HOA fee: C$599 monthly
- HOA name: TSCP
Location
- Region: Toronto
Financial & listing details
- Annual tax amount: C$3,257
- Date on market: 9/3/2026
Price history
Price history is unavailable.
Public tax history
Tax history is unavailable.
Climate risks
Neighborhood: Yonge-Eglinton
Nearby schools
GreatSchools rating
No schools nearby
We couldn't find any schools near this home.


Similar homes
- C$579,9002 bd1 ba-- sqft20 Soudan Ave #3409, Toronto, ON M4S 0E2For Sale
 MLS ID #C13752960, ROYAL LEPAGE SIGNATURE REALTY. TRREB
 - C$600,0002 bd1 ba-- sqftMadison Condo, Toronto, ON M4S 0A5For Sale
 MLS ID #C13755386, FOREST HILL REAL ESTATE INC.. TRREB
 - C$568,0002 bd1 ba-- sqft33 Helendale Ave #2108, Toronto, ON M4R 0A4For Sale
 MLS ID #C13751238, BAY STREET GROUP INC.. TRREB
 - C$619,0002 bd1 ba-- sqft89 Dunfield Ave #801, Toronto, ON M4S 0A4For Sale
 MLS ID #C13759234, BAY STREET GROUP INC.. TRREB
