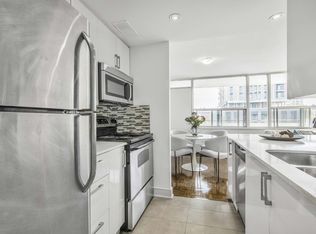
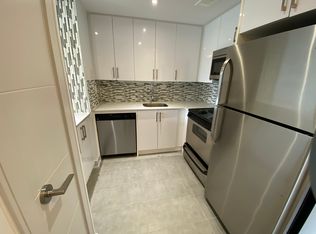
Beautifully updated 2-bedroom suite in the heart of Davisville Village, one of Midtown Toronto's most desirable and walkable neighbourhoods. Bright and inviting, this suite offers a functional, move-in ready layout with an open-concept living and dining area, updated kitchen, hardwood floors throughout, and a walk-out to a private balcony.The renovated kitchen features quartz countertops, a breakfast bar, stainless steel appliances, and a stylish tile backsplash. The spacious primary bedroom offers a large window and walk-in closet, while the second bedroom provides a spacious and comfortable additional space. The updated 4-piece bathroom features stone countertops, pot lights, a built-in medicine cabinet and modern tile. Residents enjoy fabulous building amenities including a gym, visitor parking, guest suites, and a party room. The prime Davisville location puts Yonge Street's restaurants, cafes, and shops, the seasonal Davisville Village Farmers Market, TTC access via Davisville Station, and the green space of Mount Pleasant Cemetery all just steps away.
For sale
C$629,000
245 Davisville Ave #716, Toronto, ON M4S 3H4
2beds
1baths
Apartment
Built in ----
-- sqft lot
$-- Zestimate®
C$--/sqft
C$661/mo HOA
What's special
Bright and invitingFunctional move-in ready layoutUpdated kitchenHardwood floors throughoutRenovated kitchenQuartz countertopsBreakfast bar
- 1 day
- 7
- 2
Zillow last checked:
Listing updated:
Listed by:
RE/MAX HALLMARK REALTY LTD.
Source: TRREB,MLS®#: C13758352 Originating MLS®#: Toronto Regional Real Estate Board
Originating MLS®#: Toronto Regional Real Estate BoardFacts & features
Interior
Bedrooms & bathrooms
- Bedrooms: 2
- Bathrooms: 1
Primary bedroom
- Level: Main
- Dimensions: 3.84 x 3.05
Bedroom 2
- Level: Main
- Dimensions: 2.62 x 3.05
Dining room
- Level: Main
- Dimensions: 5.79 x 3.05
Kitchen
- Level: Main
- Dimensions: 2.44 x 3.28
Living room
- Level: Main
- Dimensions: 5.79 x 3.05
Heating
- Forced Air, Gas
Cooling
- Central Air
Appliances
- Laundry: In-Suite Laundry
Features
- Other
- Basement: None
- Has fireplace: No
Interior area
- Living area range: 700-799 null
Video & virtual tour
Property
Parking
- Total spaces: 1
- Parking features: Garage
- Has garage: Yes
Features
- Exterior features: Terrace Balcony
Details
- Parcel number: 125530113
Construction
Type & style
- Home type: Apartment
- Property subtype: Apartment
Materials
- Brick
Community & HOA
HOA
- Amenities included: Gym, BBQs Allowed, Bike Storage, Visitor Parking, Guest Suites, Party Room/Meeting Room
- Services included: Water Included, Common Elements Included, Parking Included, Building Insurance Included
- HOA fee: C$661 monthly
- HOA name: TSCC
Location
- Region: Toronto
Financial & listing details
- Annual tax amount: C$3,491
- Date on market: 9/9/2026
Price history
Price history is unavailable.
Public tax history
Tax history is unavailable.
Climate risks
Neighborhood: Mount Pleasant West
Nearby schools
GreatSchools rating
No schools nearby
We couldn't find any schools near this home.

Similar homes
- C$649,0002 bd2 ba-- sqft2221 Yonge St #809, Toronto, ON M4S 0B8For Sale
 MLS ID #C13758436, KELLER WILLIAMS EDGE REALTY. TRREB
 - C$619,0002 bd1 ba-- sqft89 Dunfield Ave #801, Toronto, ON M4S 0A4For Sale
 MLS ID #C13759234, BAY STREET GROUP INC.. TRREB
 - C$659,9002 bd2 ba-- sqft125 Redpath Ave Unit 2010, Toronto, ON M4S 0B5For Sale
 MLS ID #C13755784, KELLER WILLIAMS REFERRED URBAN REALTY. TRREB
 - C$600,0002 bd1 ba-- sqftMadison Condo, Toronto, ON M4S 0A5For Sale
 MLS ID #C13755386, FOREST HILL REAL ESTATE INC.. TRREB
