Skip main navigation
Off market
  • Price Unknown

    32 Warbeck Pl #2, Toronto, ON M9R 3C3

    2beds
    1,100sqft
    Apartment
    Built in ----
    -- sqft lot
    $-- Zestimate®
    C$--/sqft
    C$2,502 Estimated rent

    Home value

    Not available

    Estimated sales range

    Not available

    Not available

    Loading
    Loading...

    Owner options

    List your home for rent

    C$2,502/mo

    Rent Zestimate®

    Find your next renter with Zillow Rental Manager. Plus, with online applications, you can quickly screen prospective tenants – for free.

    Learn more

    C$2,502/mo

    Rent Zestimate®

    Refinance and save

    Refinancing to a lower rate could help reduce your monthly payments and save thousands over the life of the loan.

    See today's rates

    Explore your selling options

    Work with a Zillow partner agent

    Leverage their expertise and Zillow's premium Showcase listings to get your home seen by more buyers.

    Get started

    List with your own agent

    Get your home in front of millions of buyers by listing it on Zillow.

    Learn how to do it

    Sell it yourself

    Take full control of how buyers see your home on Zillow by listing For Sale by Owner (FSBO).

    List your home

    What's special

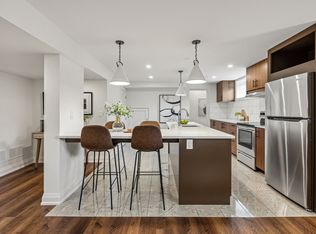
    Discover the perfect blend of modern upgrades and comfortable living in this bright and airy basement apartment.- Upgraded Kitchen: Equipped with stainless steel appliances, quartz countertops, and an elegant backsplash.- Ensuite Laundry: Enjoy the convenience of having your own laundry facilities within the unit.- Personal Comfort: Includes personal thermostat, ensuring your comfort and convenience.- Upgraded Bathrooms: Contemporary finishes for a sleek and modern feel.- Regular Closets: Ample storage space in both bedrooms.- Unfurnished: Allows you to personalize the space to your taste.- 8 Foot Ceiling: Provides an open and airy environment.- Open Concept Layout: Maximizes space and functionality.- Tons of Natural Light: Large windows ensure plenty of sunlight throughout the day.BUILDING AMENITIES:- View: Scenic courtyard/backyard views.- Driveway: Dedicated parking space for one vehicle.- Outdoor Space: Features a front porch and a shared backyard, perfect for outdoor relaxation and entertainment.Community AmenitiesOutdoor parkingConvenience storeShared yardPublic transitShopping nearbyParks nearbySchools nearbyNo Smoking allowedGo TransitRestaurants CostcoFront PorchDrivewayBalconyParkingShopping NearbyUnfurnishedSuite AmenitiesAir conditionerFridgeStoveWasher in suiteDishwasher availableEnsuite bathroomIndividual thermostatsDryer in suiteCentral air conditioningVinyl Plank FloorsCentral HVAC Central Heatingprivate terracefenced backyardBackyard/Courtyard ViewLuxury Vinyl FlooringRegular Closets

    This property is off market, which means it's not currently listed for sale or rent on Zillow. This may be different from what's available on other websites or public sources.

    Zillow last checked:

    Listing updated:

    Source: Zillow Rentals

    Facts & features

    Interior

    Bedrooms & bathrooms
    • Bedrooms: 2
    • Bathrooms: 2
    • Full bathrooms: 2
    Cooling
    • Air Conditioner, Central Air
    Appliances
    • Included: Dishwasher, Dryer, Range/Oven, Refrigerator, Washer
    • Laundry: In Unit
    Interior area
    • Total interior livable area: 1,100 sqft

    Property

    Parking
    • Total spaces: 1
    • Details: Contact manager
    Features
    • Stories: 1

    Construction

    Type & style
    • Home type: Apartment
    • Property subtype: Apartment

    Community & neighborhood

    Location
    • Region: Toronto

    Price history

    DateEventPrice
    10/11/2024Listing removedC$2,545C$2/sqft
    Source: Zillow Rentals Report a problem
    8/8/2024Price changeC$2,545-1.9%C$2/sqft
    Source: Zillow Rentals Report a problem
    7/25/2024Listed for rentC$2,595C$2/sqft
    Source: Zillow Rentals Report a problem

    Public tax history

    Tax history is unavailable.

    Neighborhood: Kingsview Village

    Nearby schools

    GreatSchools rating

    No schools nearby

    We couldn't find any schools near this home.