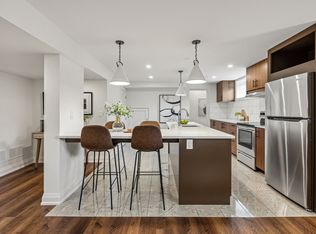
Welcome to this well-maintained bungalow in Central Etobicoke, offering approximately 1,249 sq. ft. of bright and spacious main floor living space on a desirable corner lot. An abundance of windows fills the home with natural light, while gleaming hardwood floors in the living and dining rooms add warmth and timeless appeal. (Hardwood Floors underneath Broadloom in Bedrooms on Main Floor). The home has been lovingly cared for and offers the flexibility to suit a variety of needs. Those looking to make the home their own can enjoy its existing character while making updates over time. The kitchen features a convenient walk-out to the yard, and the spacious lower level offers additional living space with a wet bar and gas fireplace perfect for entertaining or great opportunity to create a multi-generational living space or in-law suite. Set on a desirable corner lot, the property features an attached garage and a carport, and generous driveway with ample parking. The flexible layout and additional lower-level space provide options for families, multi-generational households, renovators, and investors alike. Investors, renovators, and builders take note! The property offers an opportunity to add value and personalize over time, while also appealing to those simply looking for a well-cared-for home with plenty of space and flexibility. Enjoy the best of Central Etobicoke with easy access to parks, schools, TTC, major highways, shopping, restaurants, and everyday amenities. Surrounded by mature neighbourhoods and abundant green space, with convenient connections to downtown Toronto and the GTA. Lots of light. Lots of space. Lots of potential. A lovingly cared-for bungalow with character, flexibility, and opportunity in a sought-after Central Etobicoke location.
Under contract
C$999,000
14 Tyler Pl, Toronto, ON M9R 1L9
3beds
2baths
Single Family Residence
Built in ----
6,250 Square Feet Lot
$-- Zestimate®
C$--/sqft
C$-- HOA
What's special
Well-maintained bungalowDesirable corner lotWet barAttached garage
- 9 days
- 17
- 0
Zillow last checked:
Listing updated:
Listed by:
YOUR HOME SOLD GUARANTEED REALTY INTERCITY PLUS IN
Source: TRREB,MLS®#: W13842550 Originating MLS®#: Toronto Regional Real Estate Board
Originating MLS®#: Toronto Regional Real Estate BoardFacts & features
Interior
Bedrooms & bathrooms
- Bedrooms: 3
- Bathrooms: 2
Primary bedroom
- Level: Main
- Dimensions: 4.01 x 3.6
Bedroom 2
- Level: Main
- Dimensions: 3.1 x 2.9
Bedroom 3
- Level: Main
- Dimensions: 2.91 x 2.95
Dining room
- Level: Main
- Dimensions: 4.5 x 2.5
Great room
- Level: Basement
- Dimensions: 4.7 x 3.1
Kitchen
- Level: Main
- Dimensions: 4.4 x 2.9
Laundry
- Level: Basement
- Dimensions: 2.5 x 2.7
Living room
- Level: Main
- Dimensions: 4.7 x 3.9
Recreation
- Level: Basement
- Dimensions: 8 x 4.47
Heating
- Forced Air, Gas
Cooling
- Central Air
Features
- Primary Bedroom - Main Floor, Other
- Basement: Finished
- Has fireplace: Yes
- Fireplace features: Natural Gas
Interior area
- Living area range: 1100-1500 null
Property
Parking
- Total spaces: 6
- Parking features: Private Double
- Has garage: Yes
Features
- Exterior features: Awning(s)
- Pool features: None
Lot
- Size: 6,250 Square Feet
- Features: School, Rec./Commun.Centre, School Bus Route, Library, Park
Details
- Parcel number: 073970080
Construction
Type & style
- Home type: SingleFamily
- Architectural style: Bungalow
- Property subtype: Single Family Residence
Materials
- Brick
- Foundation: Unknown
- Roof: Asphalt Shingle
Utilities & green energy
- Sewer: Sewer
Community & HOA
Location
- Region: Toronto
Financial & listing details
- Annual tax amount: C$5,158
- Date on market: 9/30/2026
Price history
Price history is unavailable.
Public tax history
Tax history is unavailable.
Climate risks
Neighborhood: Kingsview Village
Nearby schools
GreatSchools rating
No schools nearby
We couldn't find any schools near this home.



Similar homes
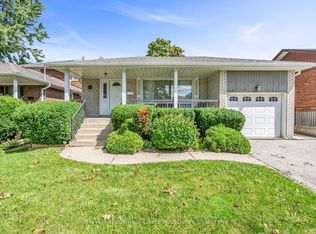
- C$998,8003 bd1 ba-- sqft59 Stapleton Dr, Toronto, ON M9R 2Z8For Sale
 MLS ID #W13765340, Royal LePage Real Estate Associates. TRREB
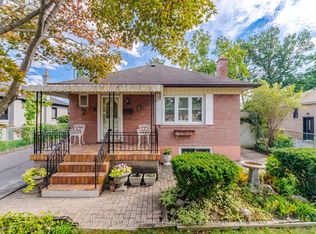
 - C$995,0003 bd2 ba-- sqft8 Woolton Cres, Toronto, ON M6M 4K9For Sale
 MLS ID #W13773484, SUTTON GROUP - SUMMIT REALTY INC.. TRREB
 - C$999,0004 bd2 ba-- sqft494 Oakwood Ave W, Toronto, ON M6E 2W7For Sale
 MLS ID #C13827912, RE/MAX ULTIMATE REALTY INC.. TRREB
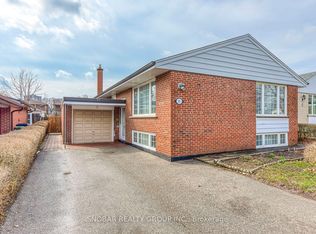
 - C$1,099,8886 bd2 ba-- sqft97 Westhampton Dr, Toronto, ON M9R 1Y1For Sale
 MLS ID #W12948496, SNOBAR REALTY GROUP INC.. TRREB
