Turn Key Stucco Home, previously the "MODEL HOME" full of upgrades, boasting 4+1 bedrooms, 3.5-bathrooms in the heart of sought-after Churchill Meadows. Offering over 3,664 sq. ft. of complete thoughtfully designed living space, this maintained residence blends timeless elegance with modern comfort, making it the perfect family home.The main level showcases 9-foot ceilings, rich hardwood flooring, crown moulding, decorative posts, california shutters and skylights that fill the home with natural light. The spacious open-concept layout seamlessly connects the living areas to a stunning chef-inspired kitchen, featuring custom cabinetry, granite countertops, stainless steel appliances, and an impressive 10-foot island with seating and prep sink. A walkout from the kitchen leads to a backyard oasis with gardens to enjoy and sitting area, creating the ideal setting for entertaining and everyday enjoyment. Upstairs, the generous primary suite offers vaulted ceilings, two walk-in closets, and a luxurious ensuite complete with a soaker tub and separate shower. Additional bedrooms provide ample space for a growing family, while the convenient second-floor laundry room includes a sink and extra storage and an additional bathroom. The fully finished lower level (2018) expands the living space with a large recreation area, an additional bedroom with ensuite privileges, and abundant storage options.Outside, exceptional curb appeal is highlighted by professional landscaping, an interlock walkway that continues along the side of the house to a private backyard retreat featuring mature gardens and a hot tub. Ideally located just steps from top-rated schools, parks, community centres, libraries, and everyday amenities, with convenient access to Highways 407, 403, and 401. This is a rare opportunity to own a bright, beautifully cared-for home in one of Mississauga's most desirable family neighbourhoods. Follow your Dream, Home.
For sale
C$1,399,000
5113 Celebration Dr, Mississauga, ON L5M 8B3
5beds
4baths
Single Family Residence
Built in ----
3,615 Square Feet Lot
$-- Zestimate®
C$--/sqft
C$-- HOA
What's special
- 18 days |
- 14 |
- 0 |
Zillow last checked:
Listing updated:
Listed by:
Engel & Volkers Oakville
Source: TRREB,MLS®#: W13532058 Originating MLS®#: Oakville, Milton & District Real Estate Board
Originating MLS®#: Oakville, Milton & District Real Estate BoardFacts & features
Interior
Bedrooms & bathrooms
- Bedrooms: 5
- Bathrooms: 4
Primary bedroom
- Level: Second
- Dimensions: 18.8 x 14.11
Bedroom 2
- Level: Second
- Dimensions: 15.6 x 12.1
Bedroom 3
- Level: Second
- Dimensions: 16.2 x 11
Bedroom 4
- Level: Second
- Dimensions: 12.5 x 11.3
Bedroom 5
- Level: Lower
- Dimensions: 17.1 x 10.1
Other
- Level: Lower
- Dimensions: 14.4 x 5.11
Dining room
- Level: Main
- Dimensions: 13.5 x 12.11
Family room
- Level: Main
- Dimensions: 28.9 x 10.3
Foyer
- Level: Main
- Dimensions: 14.1 x 6.3
Game room
- Level: Lower
- Dimensions: 12.4 x 10.2
Kitchen
- Level: Main
- Dimensions: 15 x 12.11
Recreation
- Level: Lower
- Dimensions: 23.9 x 11.11
Utility room
- Level: Lower
- Dimensions: 13.5 x 11.11
Heating
- Forced Air, Gas
Cooling
- Central Air
Features
- Flooring: Carpet Free
- Basement: Finished
- Has fireplace: Yes
- Fireplace features: Family Room
Interior area
- Living area range: 2500-3000 null
Video & virtual tour
Property
Parking
- Total spaces: 4
- Parking features: Garage
- Has garage: Yes
Features
- Stories: 2
- Patio & porch: Deck
- Exterior features: Landscaped
- Pool features: None
Lot
- Size: 3,615 Square Feet
- Features: Fenced Yard, Hospital, Library, Park, School
Details
- Parcel number: 143601059
Construction
Type & style
- Home type: SingleFamily
- Property subtype: Single Family Residence
Materials
- Stone, Stucco (Plaster)
- Foundation: Unknown
- Roof: Shingle
Utilities & green energy
- Sewer: Sewer
Community & HOA
Location
- Region: Mississauga
Financial & listing details
- Annual tax amount: C$8,881
- Date on market: 7/7/2026
Engel & Volkers Oakville
Engel & Volkers Oakville
By pressing Contact Agent, you agree that the real estate professional identified above may call/text you about your search, which may involve use of automated means and pre-recorded/artificial voices. You don't need to consent as a condition of buying any property, goods, or services. Message/data rates may apply. You also agree to our Terms of Use. Zillow does not endorse any real estate professionals. We may share information about your recent and future site activity with your agent to help them understand what you're looking for in a home.
Price history
Price history is unavailable.
Public tax history
Tax history is unavailable.
Climate risks
Neighborhood: Churchill Meadows
Nearby schools
GreatSchools rating
No schools nearby
We couldn't find any schools near this home.
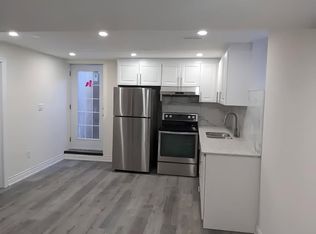
- C$--2 bd1 ba700 sqft3914 Candlelight Dr, Mississauga, ON L5M8B3Off Market
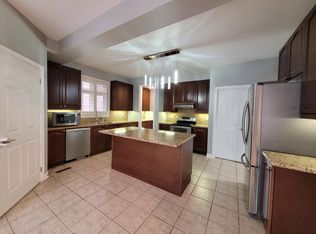
- C$--7 bd5 ba4.3k sqft5150 Doubletree Dr, Mississauga, ON L5M8B2Off Market
- C$3,4003 bd3 ba-- sqft3905 Quiet Creek Dr, Mississauga, ON L5M8B5For Rent

- C$---- bd-- ba-- sqft3962 Stardust Dr, Mississauga, ON L5M8A5Off Market
- C$948,0003 bd3 ba-- sqft3974 Stardust Dr, Mississauga, ON L5M8A5For Sale
- C$--2 bd1 ba1k sqft3863 Skyview St, Mississauga, ON L5M8A1Off Market
- C$1,699,9005 bd5 ba-- sqft3809 Candlelight Dr, Mississauga, ON L5M8A8For Sale
- C$1,5902 bd1 ba-- sqft3914 Stardust Dr, Mississauga, ON L5M8A6For Rent
Similar homes
- C$1,349,9005 bd4 ba-- sqft3865 Brinwood Gate, Mississauga, ON L5M 7H3For Sale
 MLS ID #W13529672, CENTURY 21 TITANS REALTY INC.. TRREB
 - C$1,099,0004 bd4 ba-- sqft5298 Roadside Way E, Mississauga, ON L5M 0H9For Sale
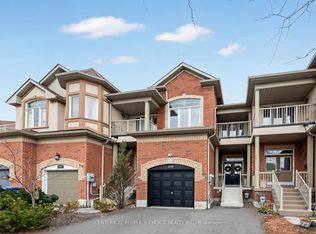 MLS ID #W13604038, CENTURY 21 PEOPLE`S CHOICE REALTY INC.. TRREB
 - C$1,299,9995 bd4 ba-- sqft1699 Norris Cir, Milton, ON L9T 6A3For Sale
 MLS ID #W13592170, Century 21 Miller Real Estate Ltd.. TRREB
 - C$1,399,0003 bd2 ba-- sqft38 John St S, Mississauga, ON L5H 2E6For Sale
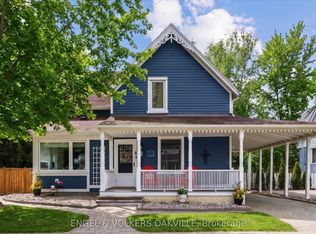 MLS ID #W13585370, ENGEL & VOLKERS OAKVILLE. TRREB
 - C$1,429,9004 bd4 ba-- sqft5956 Rayshaw Cres, Mississauga, ON L5M 2P2For SaleMLS ID #W13105248, RIGHT AT HOME REALTY INC.. TRREB
- C$1,399,0004 bd5 ba-- sqft1228 Fox Cres, Milton, ON L9T 0S7For SaleMLS ID #W13438172, RE/MAX ABOUTOWNE REALTY CORP.. TRREB
- C$1,198,0003 bd4 ba-- sqft5522 Holbrook Rd, Mississauga, ON L5M 5G4For SaleMLS ID #W13571438, CENTURY 21 PERCY FULTON LTD.. TRREB
- C$1,249,0004 bd4 ba-- sqft2278 Dunforest Cres, Oakville, ON L6M 4X3For SaleMLS ID #W13594054, THE MARKET REAL ESTATE INC.. TRREB
- C$1,089,0004 bd4 ba-- sqft4053 Trapper Cres, Mississauga, ON L5L 3A7For SaleMLS ID #W13564288, CENTURY 21 PEOPLE`S CHOICE REALTY INC.. TRREB
- C$1,499,9995 bd5 ba-- sqft7148 Lowville Hts, Mississauga, ON L5N 8E6For SaleMLS ID #W13172416, RE/MAX SPECIALISTS TEAM SUKHVINDER. TRREB
- C$1,699,5005 bd5 ba-- sqft5 McNutt St, Brampton, ON L6Y 5L3For SaleMLS ID #W13591936, ROYAL LEPAGE MEADOWTOWNE REALTY. TRREB
- C$1,189,8884 bd2 ba-- sqft4190 Bishopstoke Ln, Mississauga, ON L4Z 1J3For SaleMLS ID #W13596426, HOME REALTY QUEST CORPORATION. TRREB
- C$1,349,9004 bd4 ba-- sqft2445 Felhaber Cres, Oakville, ON L6H 7N8For SaleMLS ID #W13106570, HOME STANDARDS BRICKSTONE REALTY. TRREB
- C$1,449,9005 bd5 ba-- sqft2120 6th Line, Oakville, ON L6H 3N1For SaleMLS ID #W13460806, CENTURY 21 MILLER REAL ESTATE LTD.. TRREB
- C$1,188,0004 bd4 ba-- sqft3896 Densbury Dr, Mississauga, ON L5N 6Y9For SaleMLS ID #W13554846, ROYAL LEPAGE REAL ESTATE SERVICES LTD.. TRREB
- C$1,389,9003 bd2 ba-- sqft2035 Pen St, Oakville, ON L6H 3L2For SaleMLS ID #W13493610, ROYAL LEPAGE REAL ESTATE SERVICES LTD.. TRREB
- C$979,0003 bd2 ba-- sqft2736 Council Ring Rd, Mississauga, ON L5L 1W2For SaleMLS ID #W13592474, RE/MAX ABOUTOWNE REALTY CORP.. TRREB
- C$899,9994 bd4 ba-- sqft3324 Equestrian Cres, Mississauga, ON L5M 6T1For SaleMLS ID #W13577202, CITYSCAPE REAL ESTATE LTD.. TRREB
- C$1,199,9995 bd3 ba-- sqft277 Potts Ter, Milton, ON L9T 0X6For SaleMLS ID #W13594214, RE/MAX REALTY SERVICES INC.. TRREB
- C$1,499,9994 bd4 ba-- sqft859 Mays Cres, Mississauga, ON L5V 2J1For SaleMLS ID #W13184490, ROYAL LEPAGE WEST REALTY GROUP LTD.. TRREB
