Welcome to this spectacular, fully finished 5-level backsplit in the highly sought-after River Oaks community! Start your mornings on the inviting front porch-the perfect spot to sit, relax, and watch the neighbours go by. Nestled on a premium, irregular pie-shaped lot with a small double attached garage, this entertainer's paradise boasts an incredible backyard oasis complete with a 16 x 32 ft inground pool (new liner 2025, pump 2023), hot tub, a massive two-tier deck, a gazebo, and multiple sitting areas. Inside, enjoy extensive upgrades including smooth ceilings, pot lights, engineered hardwood, and an upgraded trim package. The main floor features a private home office, a cozy family room with a wood-burning fireplace, and a walk-out to the deck. The updated kitchen features granite counters and stainless steel appliances, including a gas stove. With a newly finished 5th level (perfect for a gym/rec room), a stunning new 4-piece bath (2025), a second rec room with an electric fireplace, and a renovated laundry/bath combo (2021), there is room for everyone. Mechanics are top-notch: Furnace/AC (2023). Walk to top-rated schools and parks!
For sale
C$1,389,900
2035 Pen St, Oakville, ON L6H 3L2
3beds
2baths
Single Family Residence
Built in ----
7,814 Square Feet Lot
$-- Zestimate®
C$--/sqft
C$-- HOA
What's special
Inviting front porchPremium irregular pie-shaped lotSmall double attached garageHot tubMassive two-tier deckMultiple sitting areasSmooth ceilings
- 15 days |
- 30 |
- 2 |
Zillow last checked:
Listing updated:
Listed by:
ROYAL LEPAGE REAL ESTATE SERVICES LTD.
Source: TRREB,MLS®#: W13493610 Originating MLS®#: Toronto Regional Real Estate Board
Originating MLS®#: Toronto Regional Real Estate BoardFacts & features
Interior
Bedrooms & bathrooms
- Bedrooms: 3
- Bathrooms: 2
Primary bedroom
- Level: Second
- Dimensions: 3.33 x 3.74
Bedroom
- Level: Second
- Dimensions: 3.35 x 3.59
Bedroom 2
- Level: Second
- Dimensions: 2.81 x 2.46
Other
- Level: Basement
- Dimensions: 1.35 x 4.28
Dining room
- Level: Main
- Dimensions: 3.16 x 3.33
Exercise room
- Level: Basement
- Dimensions: 5.8 x 7.3
Family room
- Level: Main
- Dimensions: 5.45 x 7.46
Kitchen
- Level: Main
- Dimensions: 2.89 x 3.63
Living room
- Level: Main
- Dimensions: 4.3 x 4.54
Office
- Level: Main
- Dimensions: 2.8 x 2.73
Recreation
- Level: Basement
- Dimensions: 5.09 x 4.24
Utility room
- Level: Basement
- Dimensions: 1.91 x 3.24
Heating
- Forced Air, Gas
Cooling
- Central Air
Features
- Flooring: Carpet Free
- Basement: Finished
- Has fireplace: Yes
- Fireplace features: Wood Burning
Interior area
- Living area range: 1500-2000 null
Video & virtual tour
Property
Parking
- Total spaces: 4
- Parking features: Private Double, Garage Door Opener
- Has garage: Yes
Features
- Patio & porch: Deck
- Exterior features: Landscaped
- Has private pool: Yes
- Pool features: In Ground
- Has spa: Yes
- Spa features: Hot Tub
Lot
- Size: 7,814 Square Feet
- Features: Hospital, Park, Public Transit, Rec./Commun.Centre, School, Pie Shaped Lot
- Topography: Flat
Details
- Additional structures: Fence - Full, Gazebo, Garden Shed
- Parcel number: 249180138
Construction
Type & style
- Home type: SingleFamily
- Property subtype: Single Family Residence
Materials
- Brick
- Foundation: Concrete
- Roof: Asphalt Shingle
Utilities & green energy
- Sewer: Sewer
Community & HOA
Location
- Region: Oakville
Financial & listing details
- Tax assessed value: C$813,000
- Annual tax amount: C$6,786
- Date on market: 7/3/2026
ROYAL LEPAGE REAL ESTATE SERVICES LTD.
ROYAL LEPAGE REAL ESTATE SERVICES LTD.
By pressing Contact Agent, you agree that the real estate professional identified above may call/text you about your search, which may involve use of automated means and pre-recorded/artificial voices. You don't need to consent as a condition of buying any property, goods, or services. Message/data rates may apply. You also agree to our Terms of Use. Zillow does not endorse any real estate professionals. We may share information about your recent and future site activity with your agent to help them understand what you're looking for in a home.
Price history
Price history is unavailable.
Public tax history
Tax history is unavailable.
Climate risks
Neighborhood: River Oaks
Nearby schools
GreatSchools rating
No schools nearby
We couldn't find any schools near this home.
- C$1,639,9005 bd4 ba-- sqft2048 6th Line, Oakville, ON L6H3N2For Sale

- C$1,6002 bd1 ba-- sqft2065 Madden Blvd, Oakville, ON L6H3N9For Rent
- C$---- bd-- ba-- sqft1525 Elm Rd #23, Oakville, ON L6H1W3Off Market
- C$1,297,0004 bd4 ba2.2k sqft2084 Pen St, Oakville, ON L6H3L3Sold
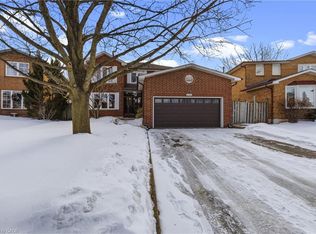
- C$4,3005 bd4 ba-- sqft2083 Pen St, Oakville, ON L6H3L2For Rent
- C$1,699,0006 bd4 ba-- sqft2088 Madden Blvd, Oakville, ON L6H3L6For Sale
- C$1,450,0005 bd4 ba2.8k sqft2080 6th Line, Oakville, ON L6H3N2Sold
- C$550,0003 bd2 ba-- sqft1518 6th Line #30, Oakville, ON L6H2P2For Sale
Similar homes
- C$1,449,9005 bd5 ba-- sqft2120 6th Line, Oakville, ON L6H 3N1For Sale
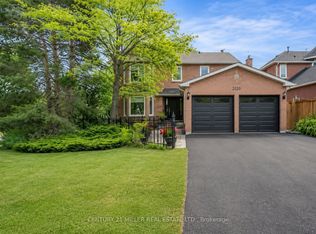 MLS ID #W13460806, CENTURY 21 MILLER REAL ESTATE LTD.. TRREB
 - C$1,299,9003 bd3 ba-- sqft3985 Taffey Cres, Mississauga, ON L5L 2A6For Sale
 MLS ID #W13542334, RE/MAX ABOUTOWNE REALTY CORP.. TRREB
 - C$1,390,0003 bd1 ba-- sqft345 Sandlewood Rd, Oakville, ON L6L 3S1For Sale
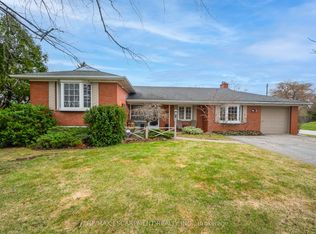 MLS ID #W12976824, RE/MAX ESCARPMENT REALTY INC.. TRREB
 - C$1,249,9904 bd4 ba-- sqft2046 Glenada Cres, Oakville, ON L6H 4M3For Sale
 MLS ID #W13447554, RE/MAX REAL ESTATE CENTRE INC.. TRREB
 - C$1,599,0003 bd3 ba-- sqft1281 Landfair Cres, Oakville, ON L6H 2N5For SaleMLS ID #W13458384, SUTTON GROUP-ADMIRAL REALTY INC.. TRREB
- C$1,529,0004 bd4 ba-- sqft2170 Brookhaven Cres, Oakville, ON L6M 5B8For SaleMLS ID #W13504914, ROYAL LEPAGE REAL ESTATE SERVICES LTD.. TRREB
- C$1,349,0004 bd4 ba-- sqft147 Speyside Dr, Oakville, ON L6L 5Y1For SaleMLS ID #W13458590, ROYAL LEPAGE REAL ESTATE SERVICES LTD.. TRREB
- C$1,467,0004 bd5 ba-- sqft1228 Fox Cres, Milton, ON L9T 0S7For SaleMLS ID #W13438172, RE/MAX ABOUTOWNE REALTY CORP.. TRREB
- C$1,749,9004 bd4 ba-- sqft2268 Vista Oak Rd, Oakville, ON L6M 3L8For SaleMLS ID #W13511504, ROYAL LEPAGE REAL ESTATE SERVICES LTD.. TRREB
- C$1,649,0004 bd2 ba-- sqft1486 Hixon St, Oakville, ON L6L 1S3For SaleMLS ID #W13026024, Royal LePage Real Estate Services Ltd., Brokerage. TRREB
- C$1,699,0004 bd2 ba-- sqft312 Pinegrove Rd, Oakville, ON L6K 3R1For SaleMLS ID #W13240876, Sotheby's International Realty Canada, Brokerage. TRREB
- C$1,399,9005 bd4 ba-- sqft4174 Rossland Cres, Mississauga, ON L5L 4B5For SaleMLS ID #W13420322, DROHAN, RANDY . TRREB
- C$1,329,9004 bd4 ba-- sqft2441 Winthrop Cres, Mississauga, ON L5K 2A8For SaleMLS ID #W13501574, Royal LePage Real Estate Associates. TRREB
- C$1,699,9004 bd3 ba-- sqft3343 Stocksbridge Ave, Oakville, ON L6M 0B5For SaleMLS ID #W13543344, ROYAL LEPAGE REAL ESTATE SERVICES LTD.. TRREB
- C$1,289,0003 bd2 ba-- sqft976 Lasalle Park Rd, Burlington, ON L7T 1N2For SaleMLS ID #W13533430, RE/MAX ABOUTOWNE REALTY CORP.. TRREB
- C$1,499,9995 bd3 ba-- sqft644 Roselaire Trl, Mississauga, ON L5R 3C5For SaleMLS ID #W13566558, RE/MAX OPTIMUM REALTY. TRREB
- C$1,089,0004 bd4 ba-- sqft4053 Trapper Cres, Mississauga, ON L5L 3A7For SaleMLS ID #W13564288, CENTURY 21 PEOPLE`S CHOICE REALTY INC.. TRREB
- C$1,349,0003 bd2 ba-- sqft585 Dundas St E, Hamilton, ON L8B 0G7For SaleMLS ID #X13473008, Century 21 Miller Real Estate Ltd.. TRREB
- C$1,285,0004 bd2 ba-- sqft1864 Hindhead Rd, Mississauga, ON L5J 1N6For SaleMLS ID #W13417324, SUTTON GROUP-ADMIRAL REALTY INC.. TRREB
- C$1,798,0005 bd4 ba2.4k sqft1277 Old Bridle Path, Oakville, ON L6M 1A3For SaleMLS ID #40830305, Linda Joakim, Salesperson, RE/MAX Aboutowne Realty Corp.. ITSO
